



This post may contain affiliate links. Please read my disclosure policy.
In This Article Show
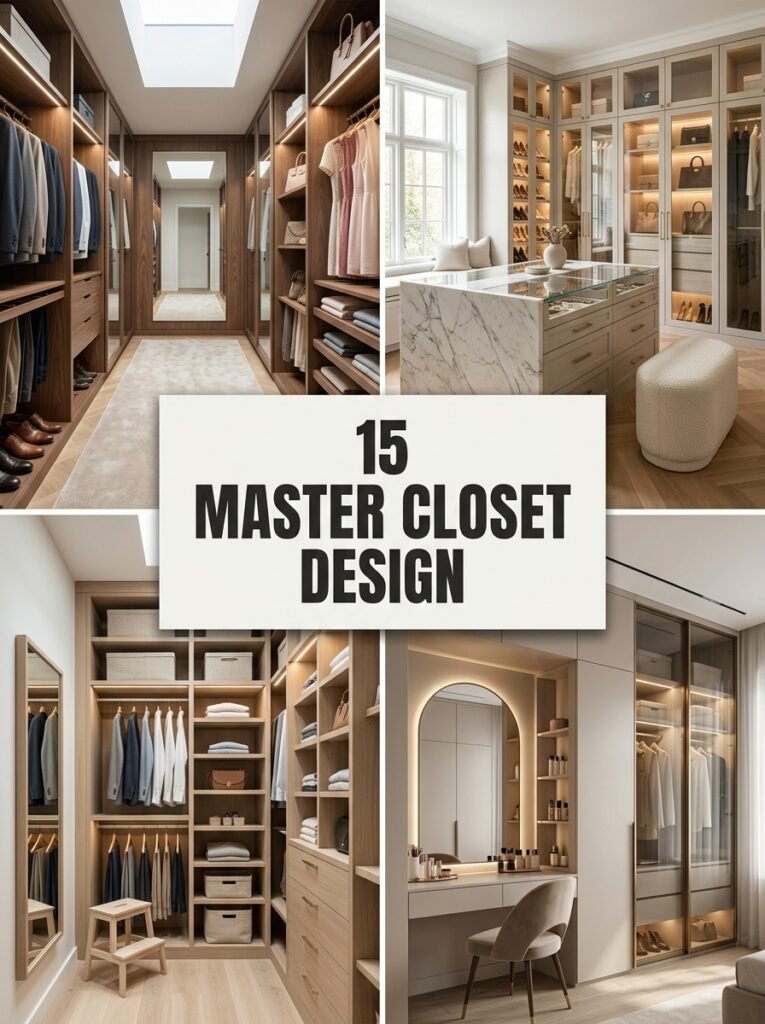
A well-planned closet can change how a bedroom works every day. The right layout makes clothing easier to reach, keeps accessories organized, and gives the room a polished finish. Good master closet design starts with the way you move through the space, not simply how many shelves you can fit. For a couple, a walk-in closet may need separate zones, while a small bedroom may benefit from a compact wardrobe wall. Luxury does not always mean a huge room, either. Thoughtful lighting, a useful makeup vanity, smart drawers, and modern wardrobe design with sliding doors can make even a modest closet feel special.
1. Balanced His-and-Hers Walk-In Layout
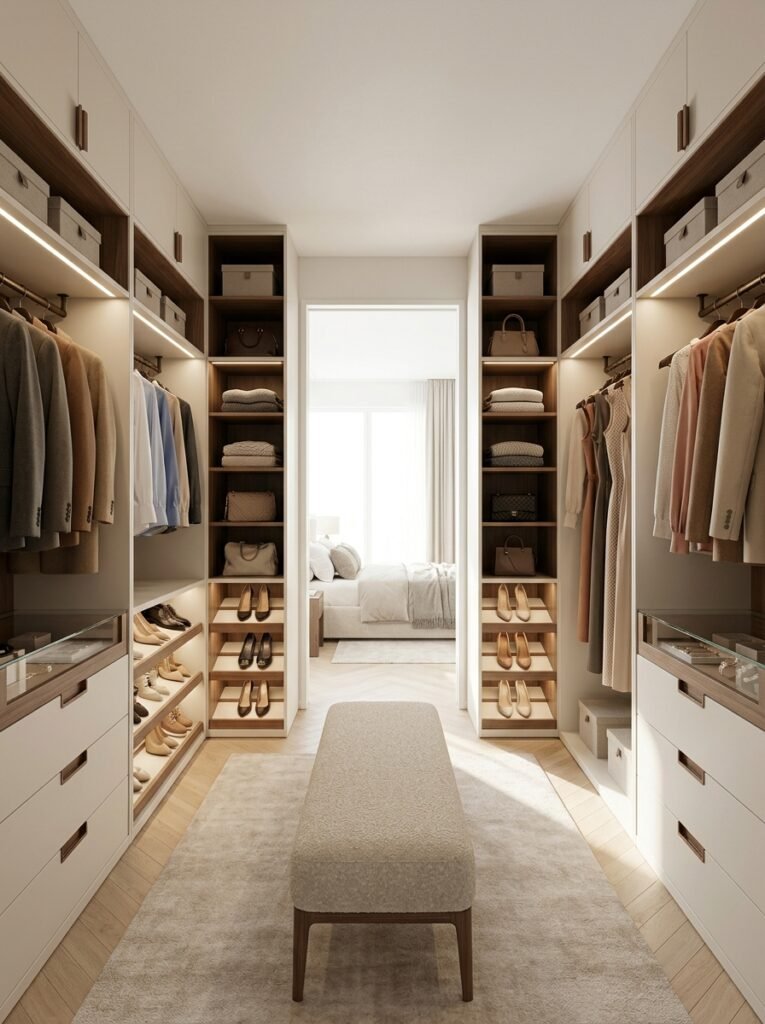
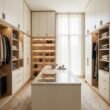
A balanced walk-in layout gives each person a clear storage zone while keeping the room visually organized. Place hanging sections, drawers, shoe storage, and shelves along opposite walls when the room allows it. This arrangement works especially well for couples because each side can be customized around different clothing habits. Matching finishes create a unified look, while separate storage categories make everyday routines faster.
2. U-Shaped Walk-In Closet Plan
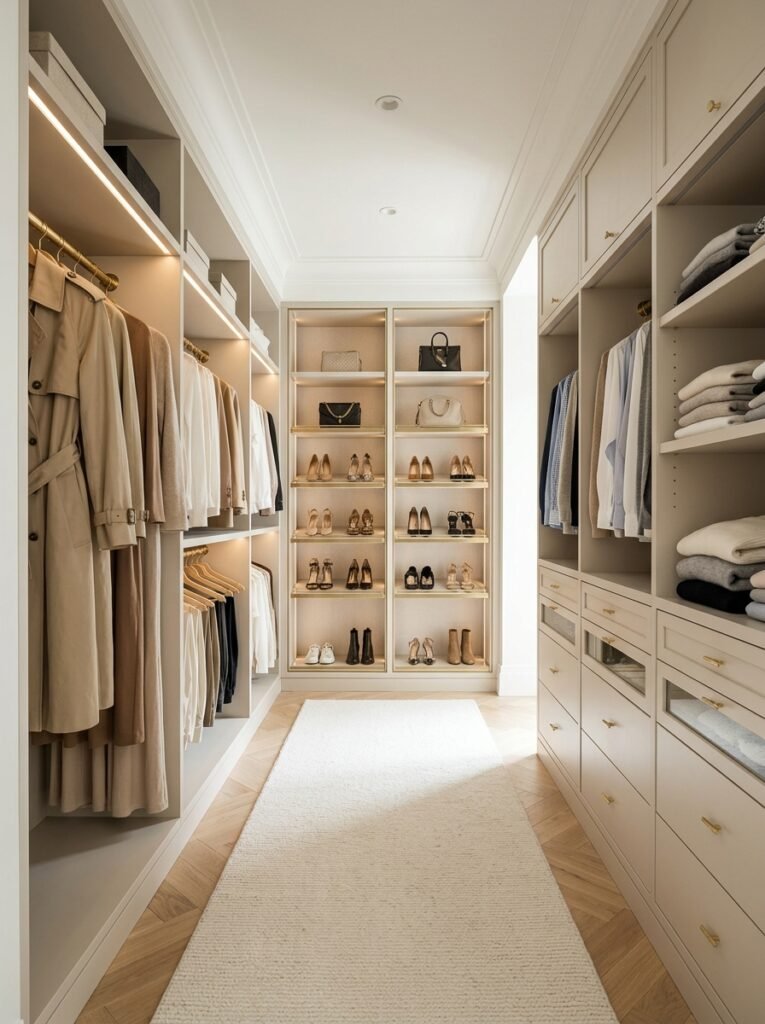
A U-shaped closet makes excellent use of three walls and can provide generous storage without requiring an oversized room. One wall can hold long hanging clothes, another can handle folded items and drawers, and the third can become a shoe or accessory zone. This shaped plan is especially useful when you want maximum storage while keeping the center open for comfortable movement.
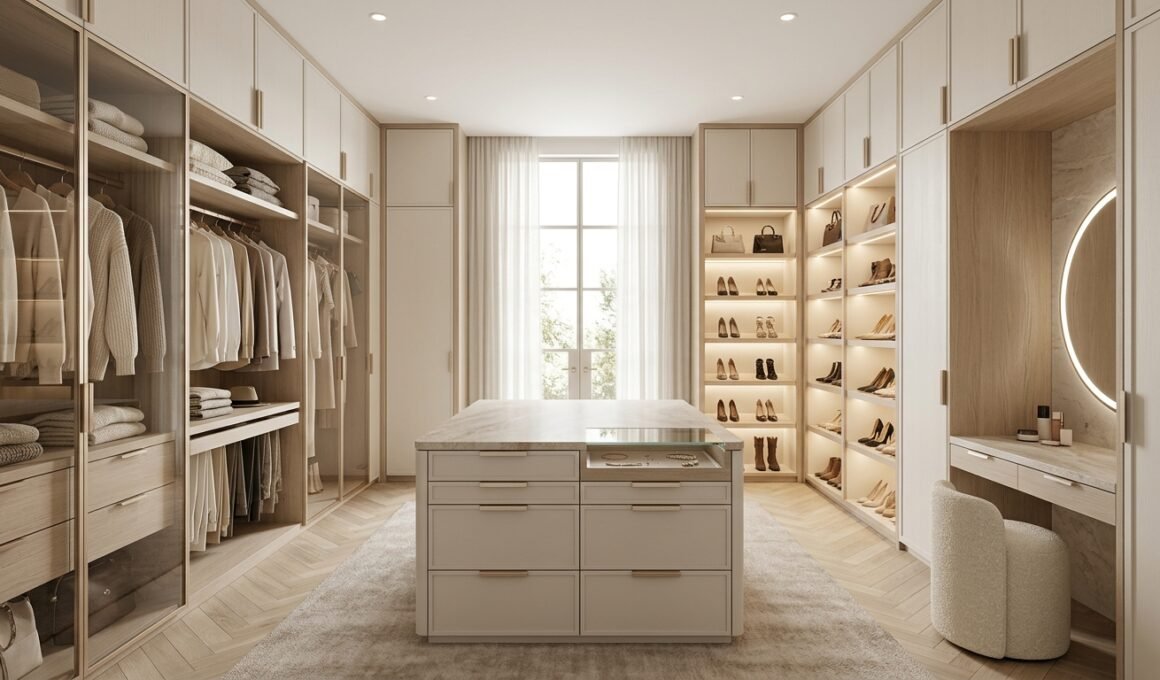
3. Walk-In Closet With Central Island
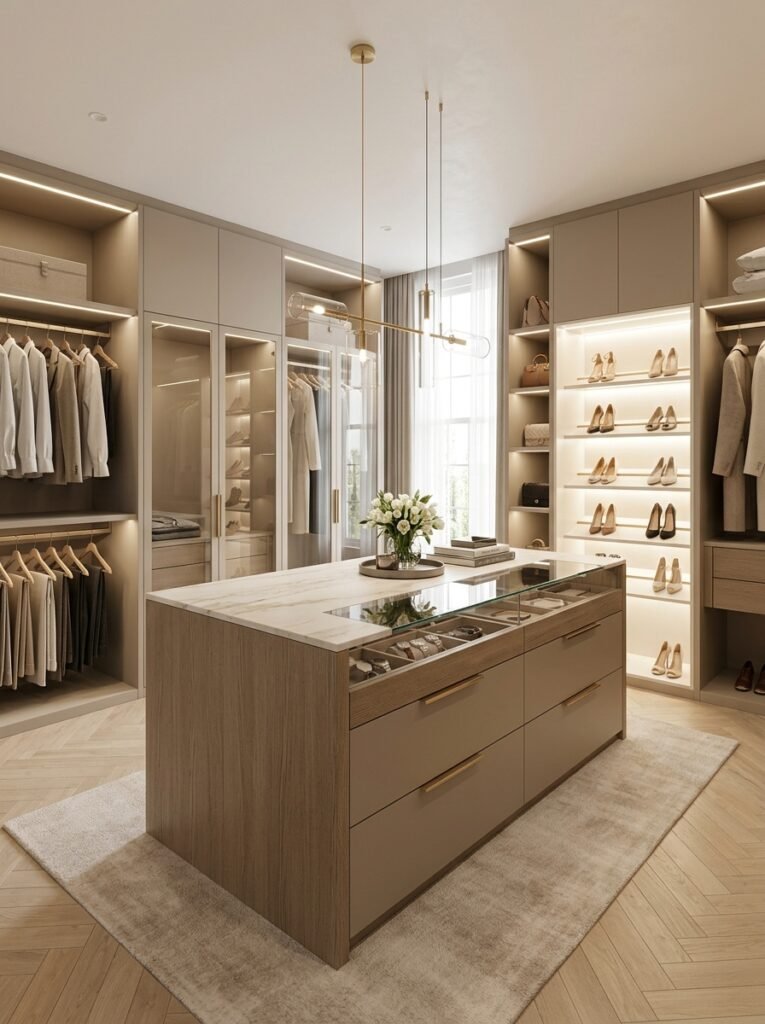
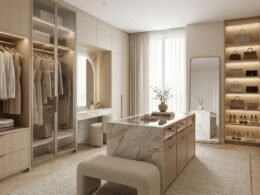
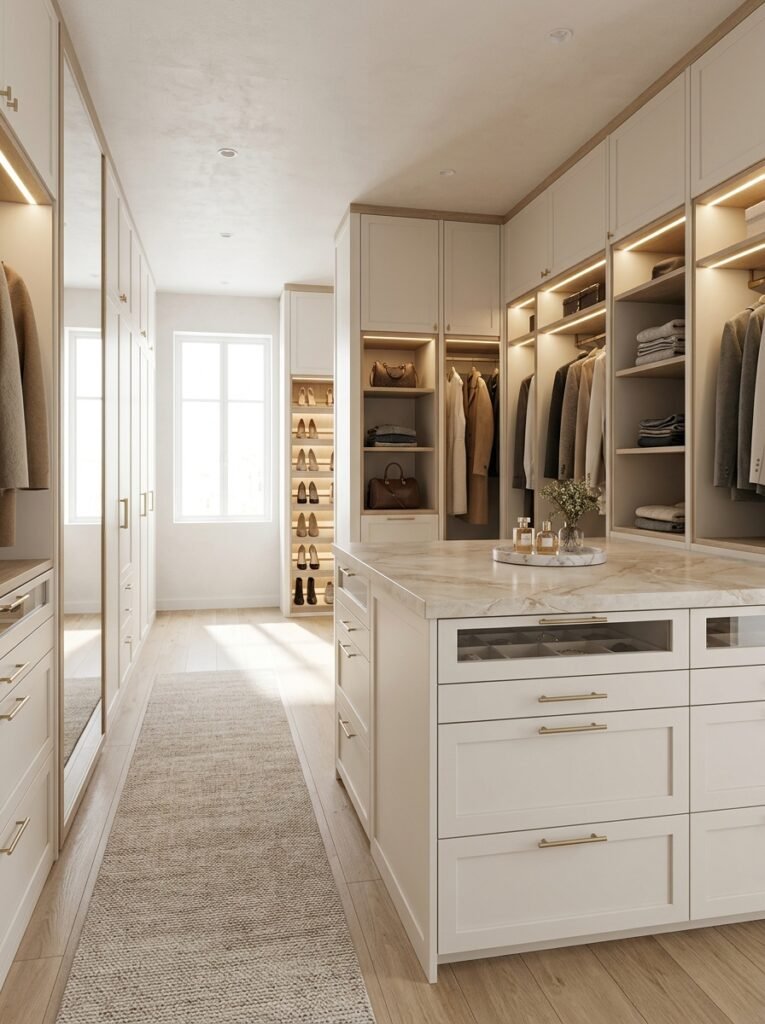
If you have enough floor space, a central island can become the functional heart of the closet. Use its drawers for jewelry, watches, belts, smaller accessories, or folded clothing while keeping the countertop visually simple. An island also creates a natural separation between storage zones. Choose a slim design for a medium-sized room and a larger island with seating for a more luxurious space.
3. Walk-In Closet With Central Island
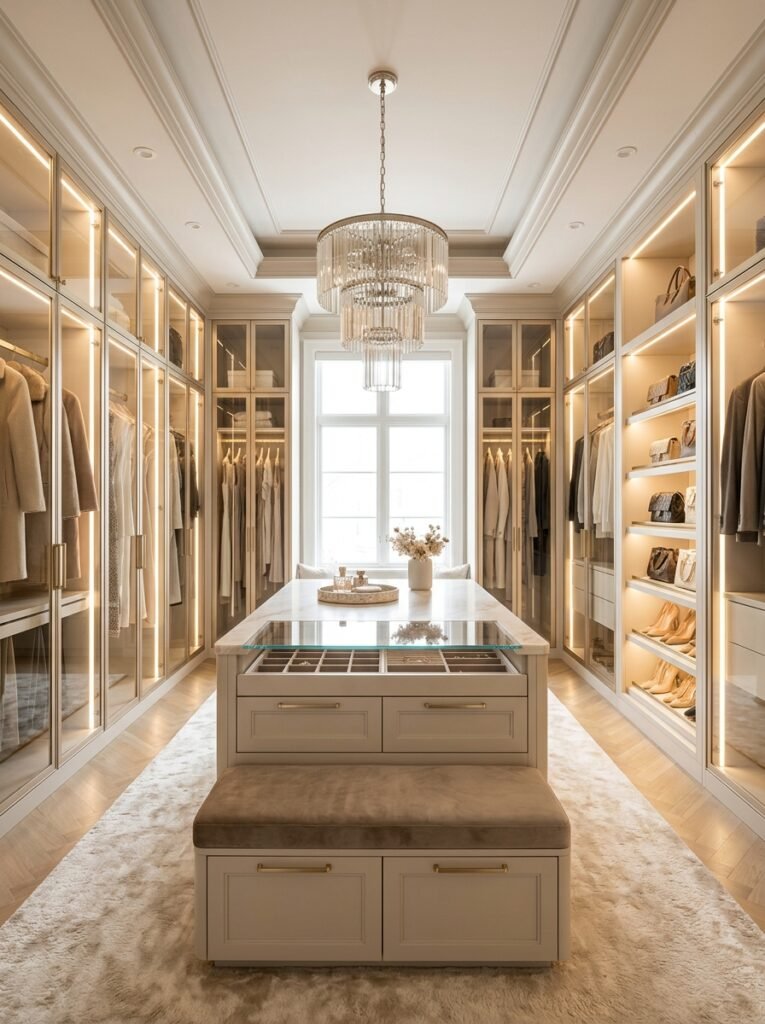
If you have enough floor space, a central island can become the functional heart of the closet. Use its drawers for jewelry, watches, belts, smaller accessories, or folded clothing while keeping the countertop visually simple. An island also creates a natural separation between storage zones. Choose a slim design for a medium-sized room and a larger island with seating for a more luxurious space.
4. Simple Walk-In Layout for Everyday Living
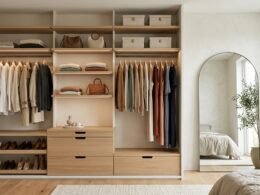
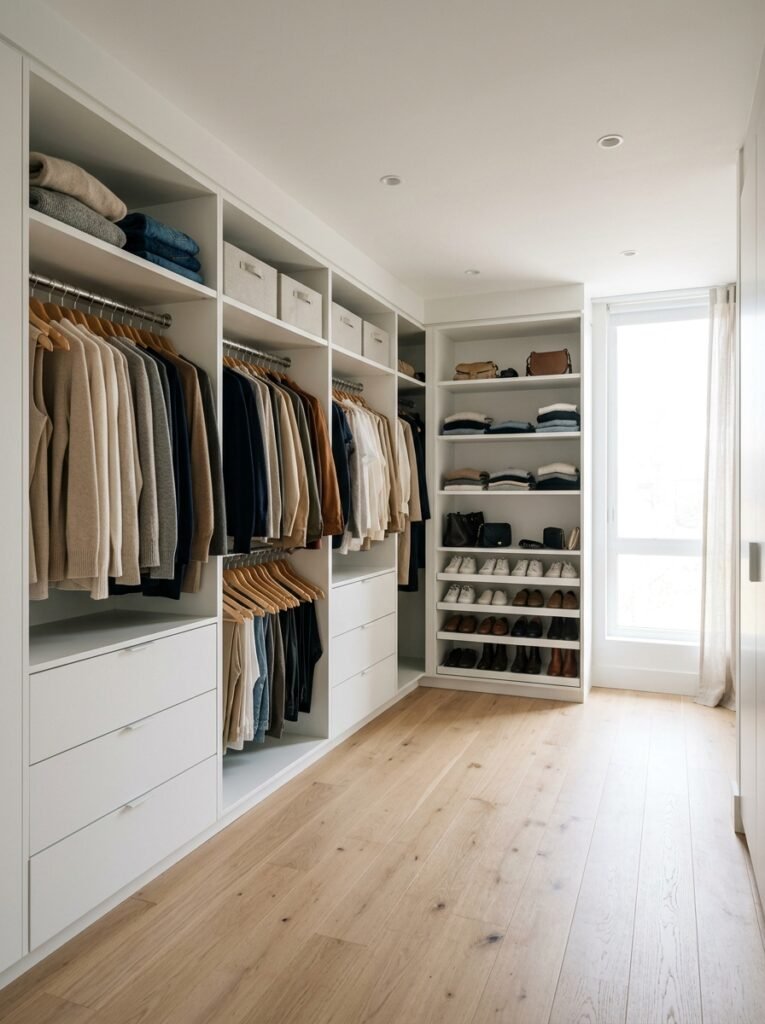
Not every closet needs complicated cabinetry. A simple walk-in layout can use one or two walls efficiently while leaving enough open space to move comfortably. Combine double hanging rods, a few deep drawers, adjustable shelves, and dedicated shoe storage. This approach is ideal for homeowners who want a clean, practical room that feels calm rather than overloaded with built-ins.
5. Luxury Closet With Boutique Styling
A luxury closet can feel like a private boutique when storage and presentation are planned together. Use glass-front cabinets, carefully spaced lighting, premium drawer hardware, and dedicated display areas for shoes or handbags. A soft seating bench or elegant island can add comfort. Keep the palette sophisticated and restrained so the clothing and accessories remain the visual focus.
6. Small Walk-In Closet for a Compact Bedroom
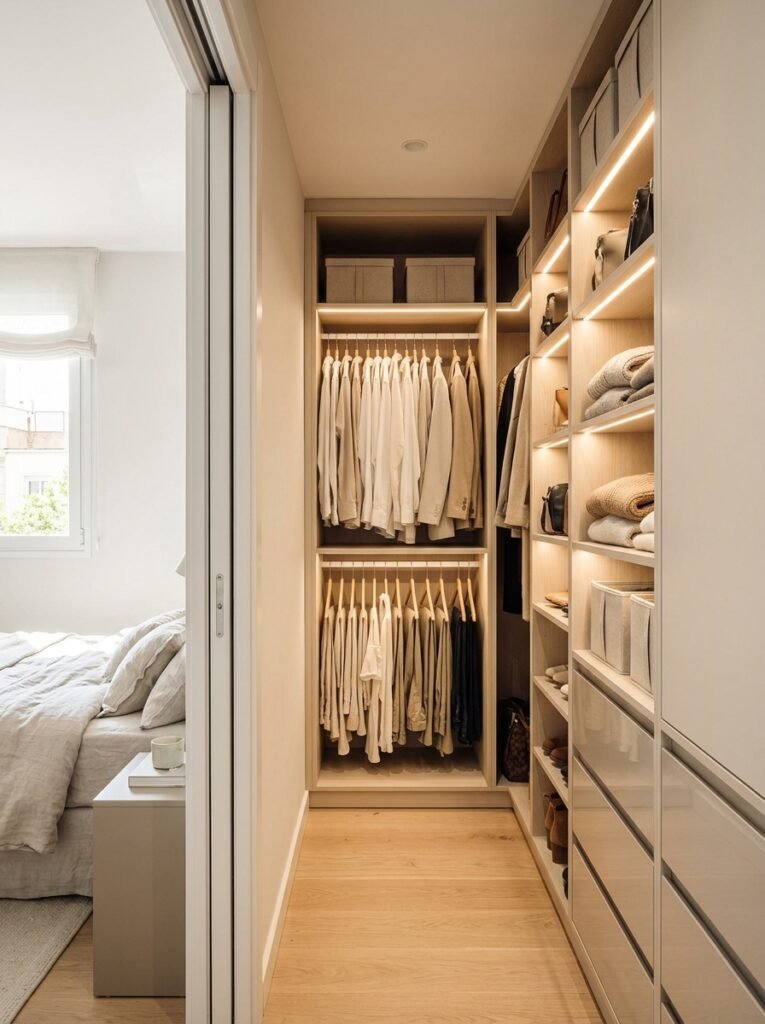
A small walk-in closet can still feel comfortable when every wall has a clear purpose. Use vertical storage, shallow shelves, double hanging sections, and drawers that fit neatly beneath hanging clothes. Avoid oversized furniture in the center because it can restrict movement. Light cabinet colors, integrated lighting, and reflective surfaces can make a compact room appear brighter and more spacious.
7. Open-Plan Bedroom and Bathroom Closet
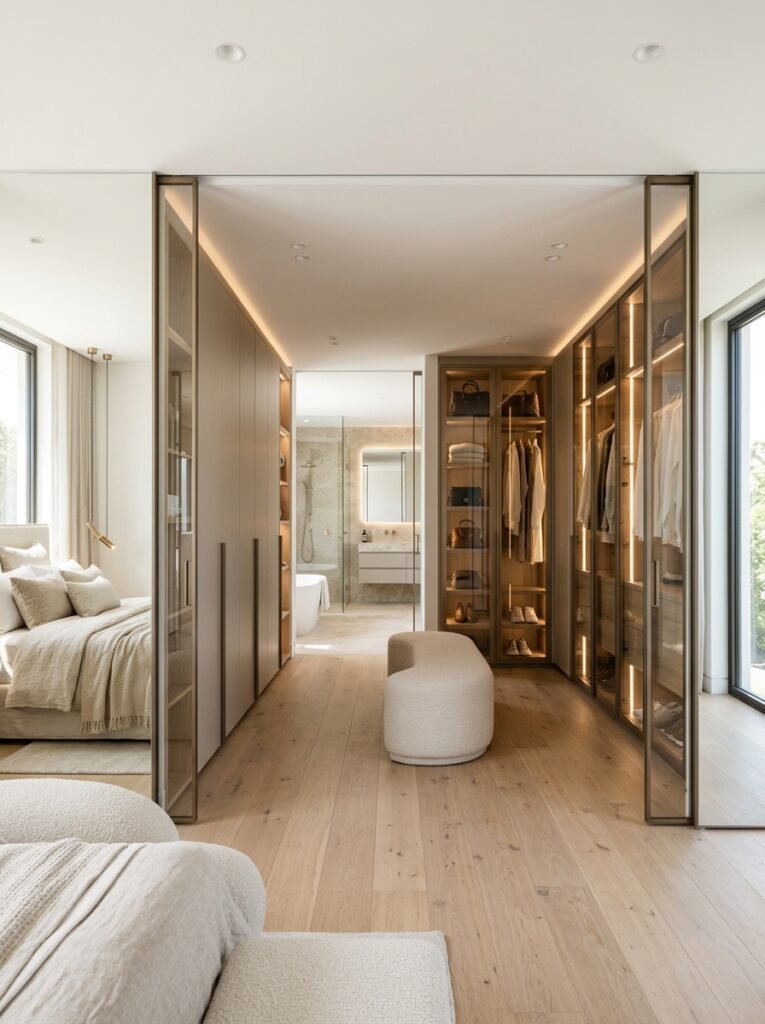
When the bedroom and bathroom share an open-plan arrangement, the closet can act as a practical transition zone between them. Use consistent cabinetry and flooring so the areas feel connected rather than divided. Closed storage is useful for keeping the room visually calm, while selected open shelves can display attractive accessories. Careful lighting helps the closet feel like part of the overall suite.
8. Closet With a Dedicated Makeup Vanity
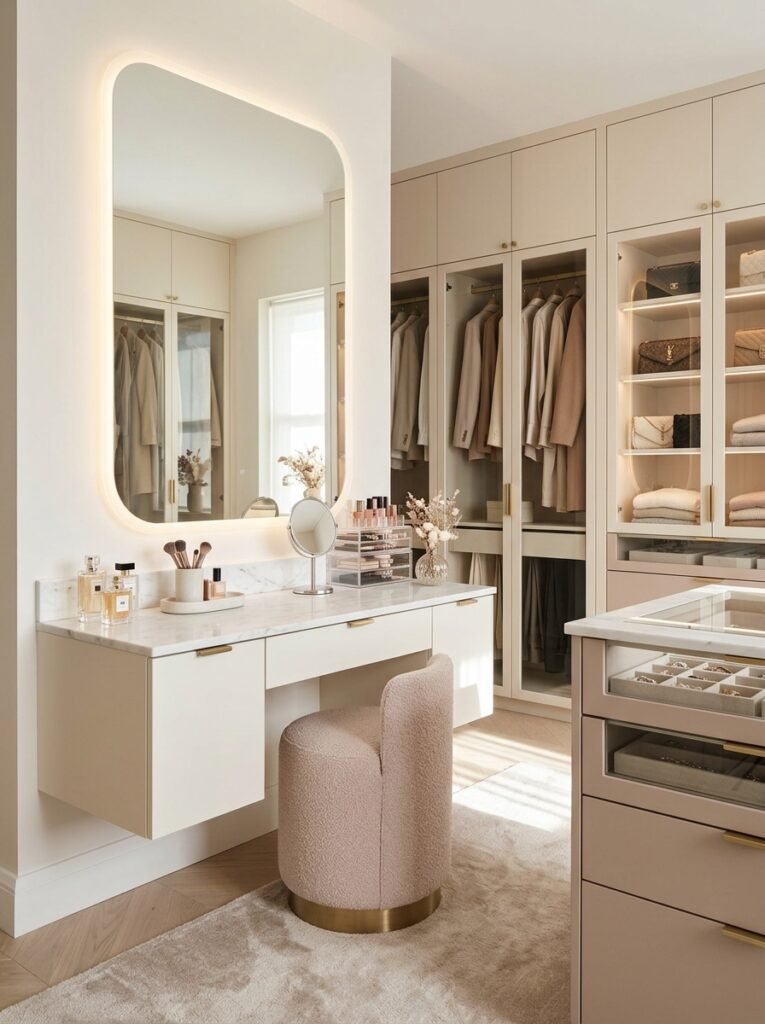
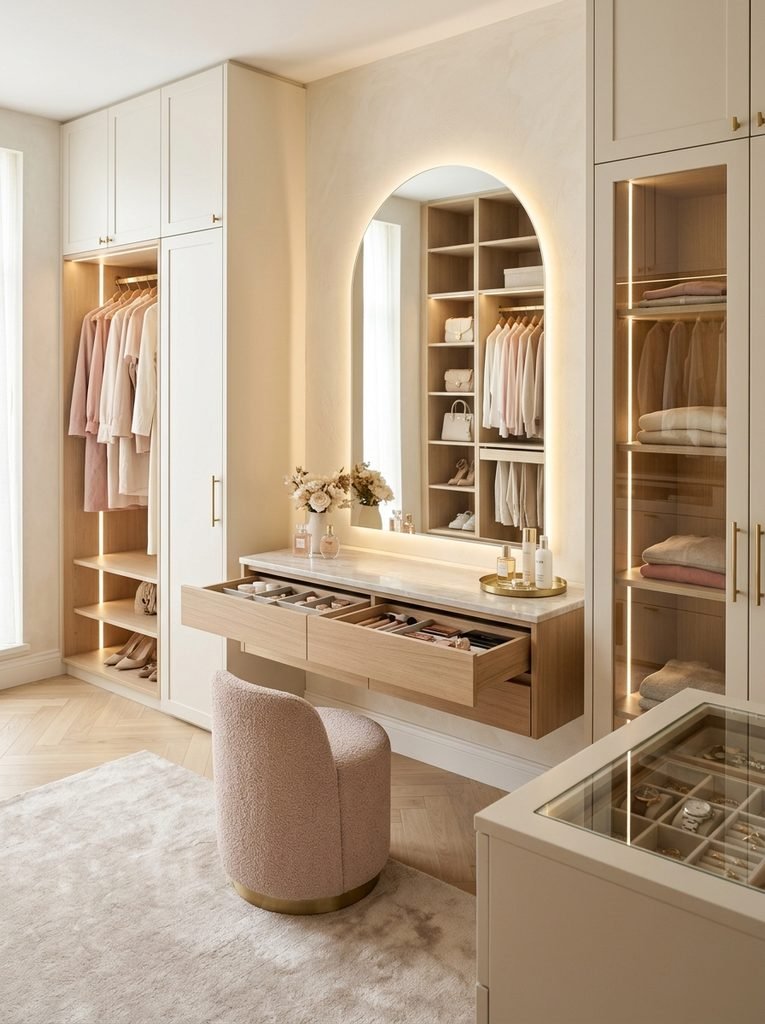
Adding a makeup vanity can make the closet more useful and personal. Choose a compact built-in counter with drawers, a comfortable stool, a large mirror, and flattering task lighting. Place the vanity near accessory storage so everyday items remain easy to reach. For a smaller room, a floating vanity can preserve floor space while maintaining the same polished appearance.
9. Long Hanging Zone for Dresses and Coats
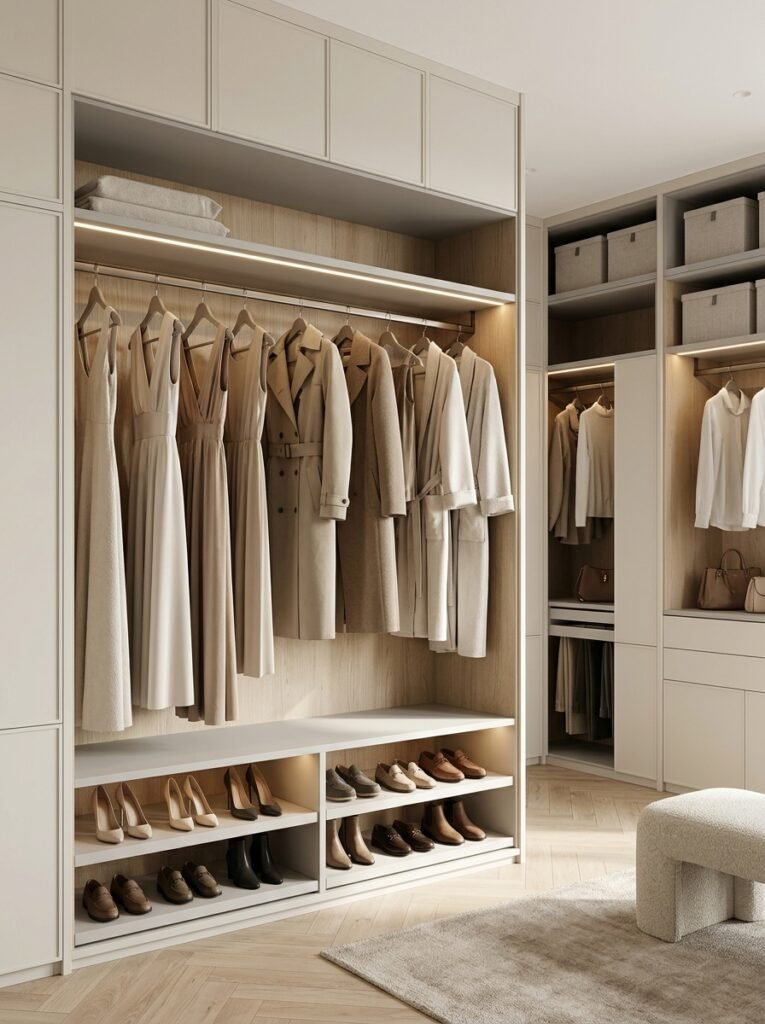
A common mistake in closet planning is giving every section the same height. Long garments need their own area so dresses, coats, robes, and other full-length pieces do not bunch at the bottom. Reserve one vertical section for these items and use the space below for shoes, baskets, or shallow drawers. This simple change can make the entire closet easier to maintain.
10. Modern Wardrobe With Sliding Doors
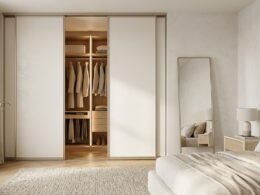
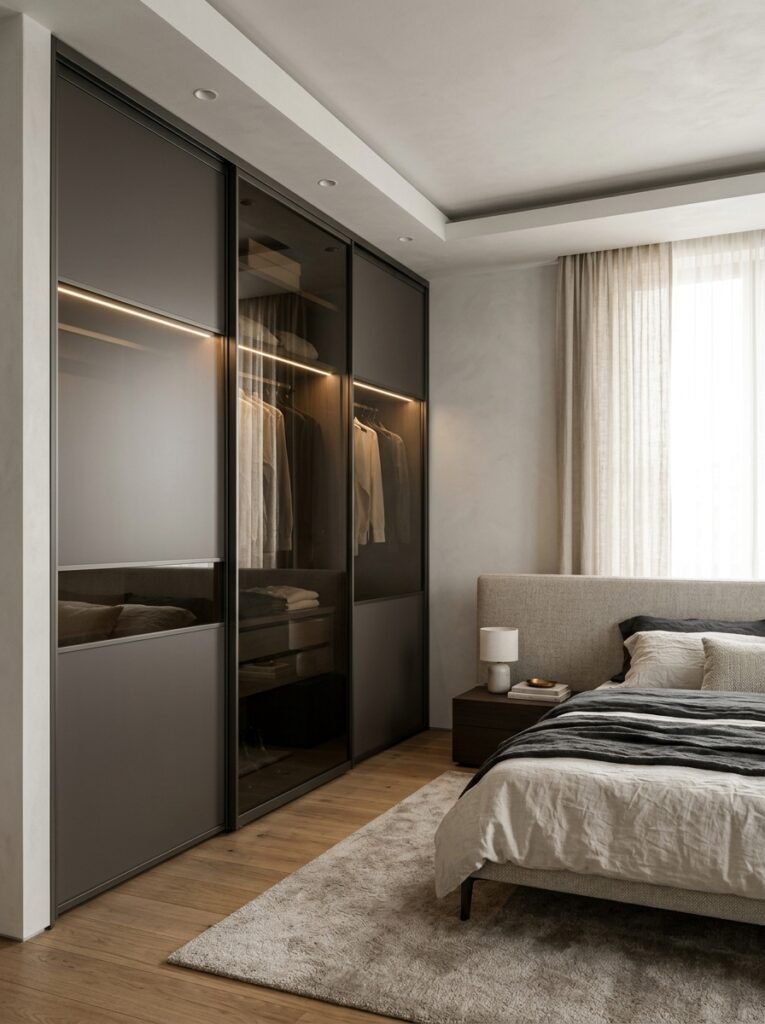
Sliding doors are a smart choice when the closet shares space with a bedroom or narrow passage. They eliminate the swing clearance needed by hinged doors and can give the wardrobe a clean architectural appearance. Choose large smooth panels, tinted glass, or sophisticated wood-look finishes for a current style. This option works especially well when you want storage to disappear behind a streamlined surface.
11. Peninsula Layout for Extra Counter Space
A peninsula can be a great alternative when you want some of the benefits of an island without placing furniture in the middle of the room. Attached to one wall or cabinet run, it can provide a useful folding surface, accessory storage, or a small dressing area. This layout works especially well in medium-sized closets where a full island would make the walking path feel crowded.
12. Laundry and Utility Zone
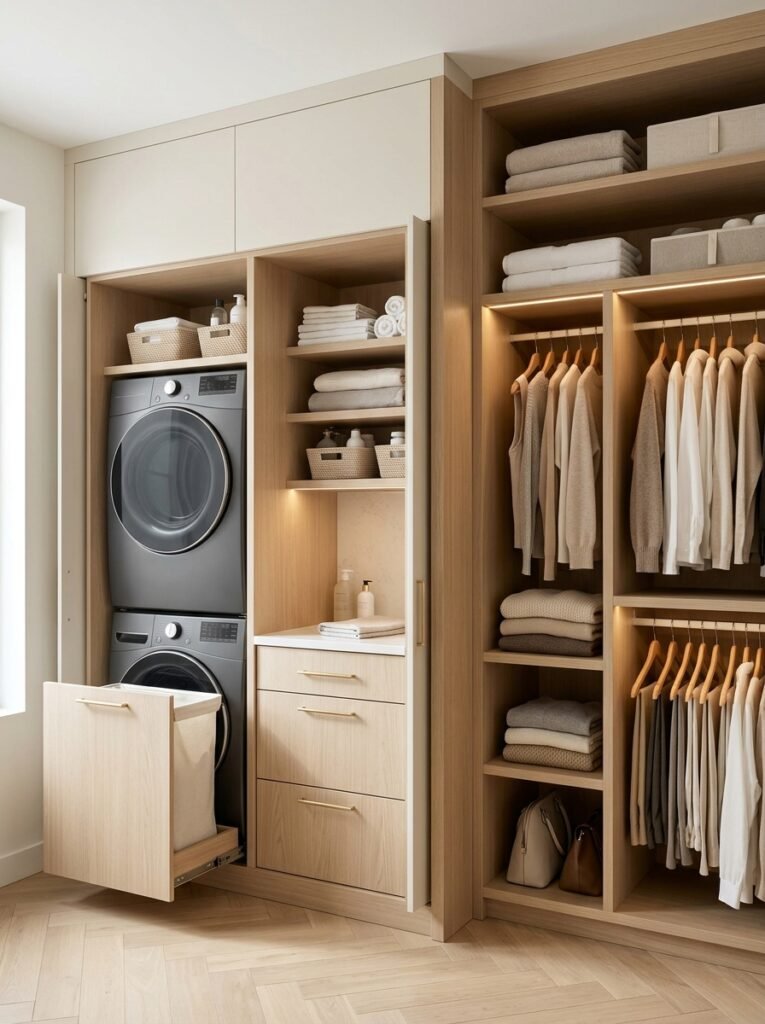
For a large primary suite, combining a discreet laundry area with closet storage can improve daily workflow. A compact washer and dryer can sit behind matching cabinetry, while nearby shelves hold laundry supplies, linens, or clothing waiting to be washed. Keep appliances visually integrated and provide ventilation and appropriate utility planning. The result can be practical without looking like a separate utility room.
13. Large Walk-In With Separate Storage Zones
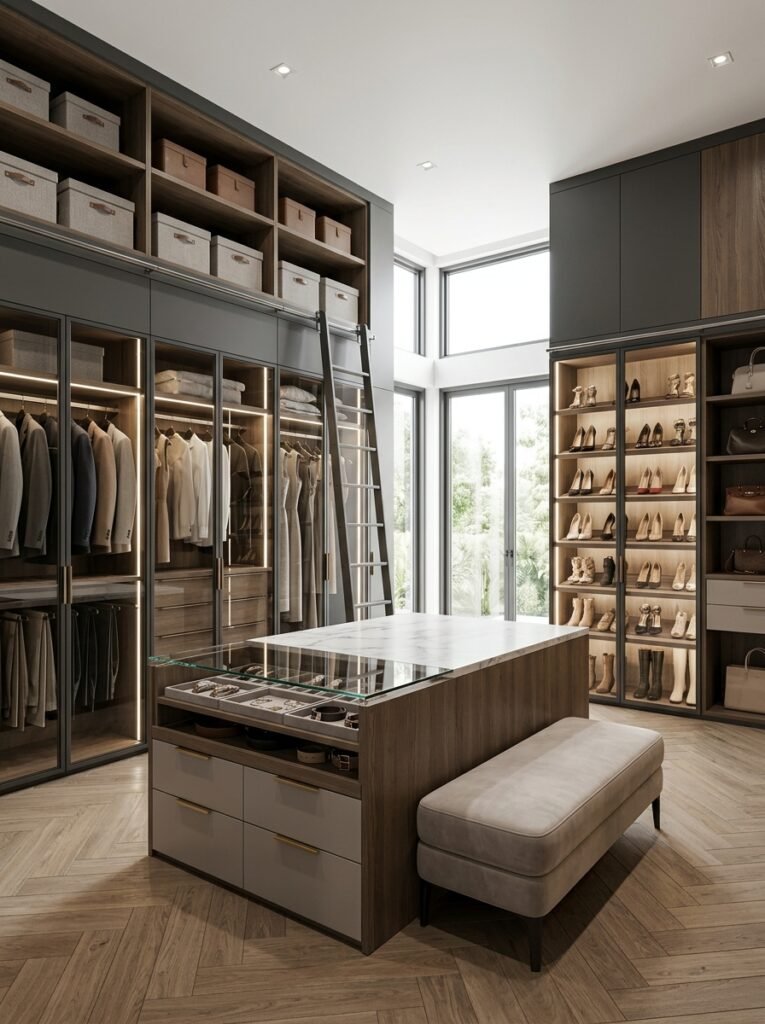
A large walk-in closet benefits from zoning rather than simply adding more cabinets. Create separate areas for hanging clothes, folded clothing, shoes, accessories, and seasonal items. A central walkway or island can connect the zones while keeping the room easy to navigate. This approach makes a large room feel intentional and prevents unused corners from becoming storage clutter.
14. DIY-Friendly Modular Closet
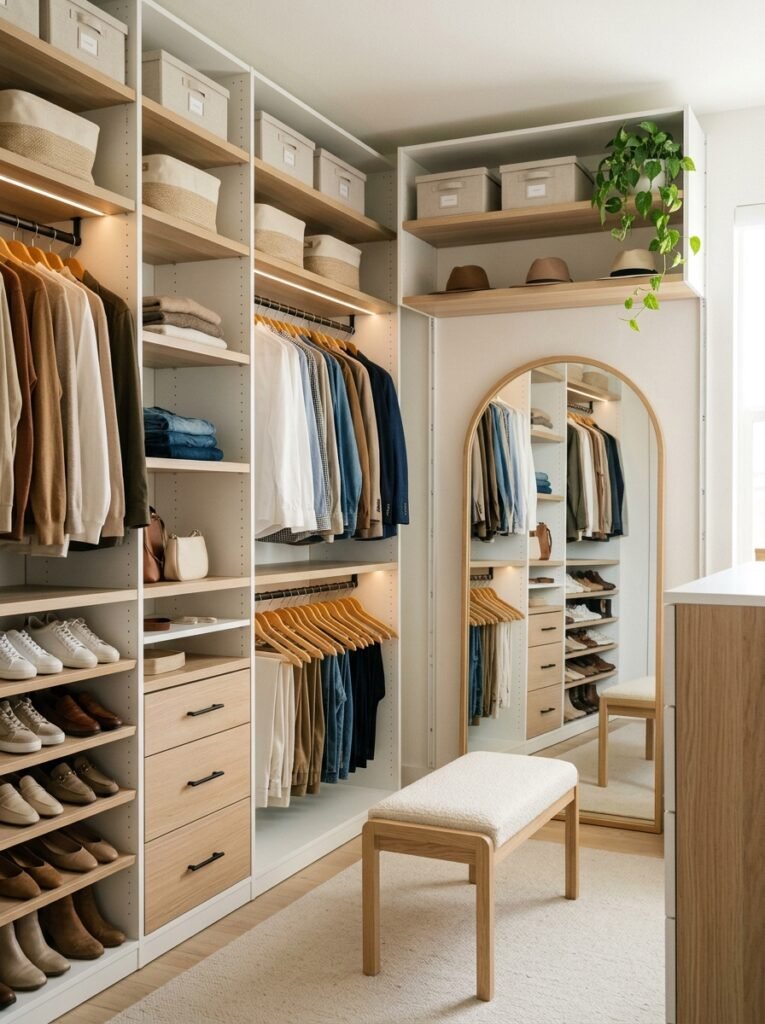
A custom-built closet is not the only route to a beautiful result. Modular shelving systems can be arranged around your actual storage needs and updated over time. Start with the essentials: hanging space, adjustable shelves, drawers, and shoe storage. Add decorative hardware, matching baskets, or a stylish mirror afterward. This approach can be especially helpful when you want to improve a closet gradually rather than complete a full renovation at once.
15. Smart Storage With a Hidden Safe
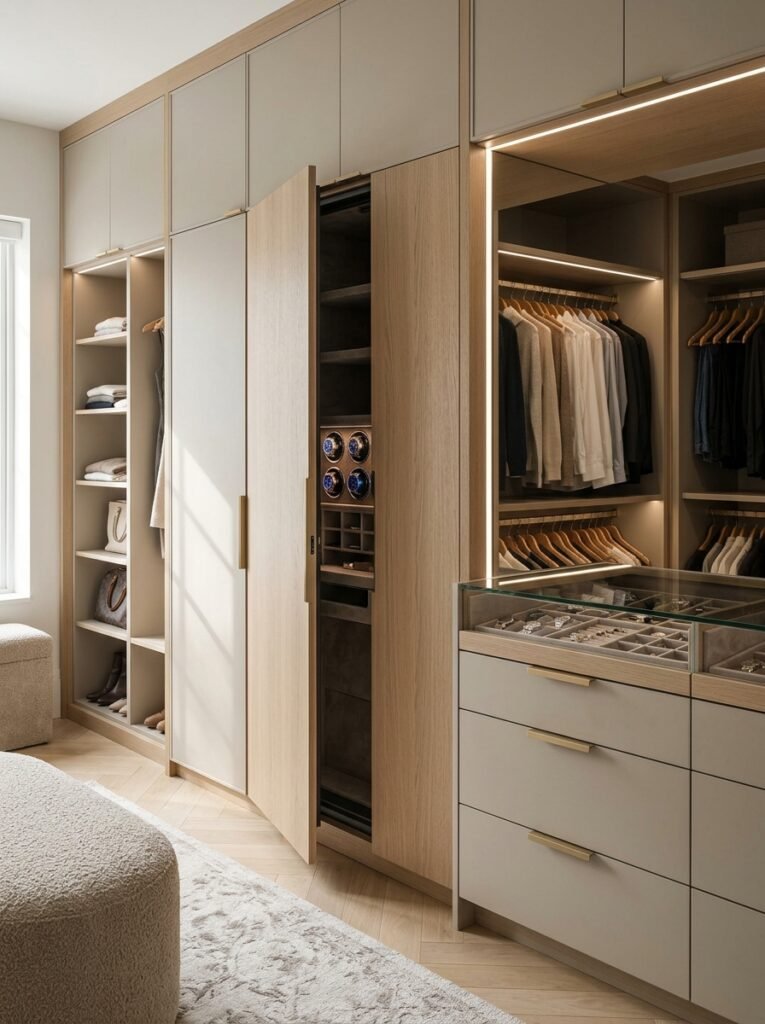
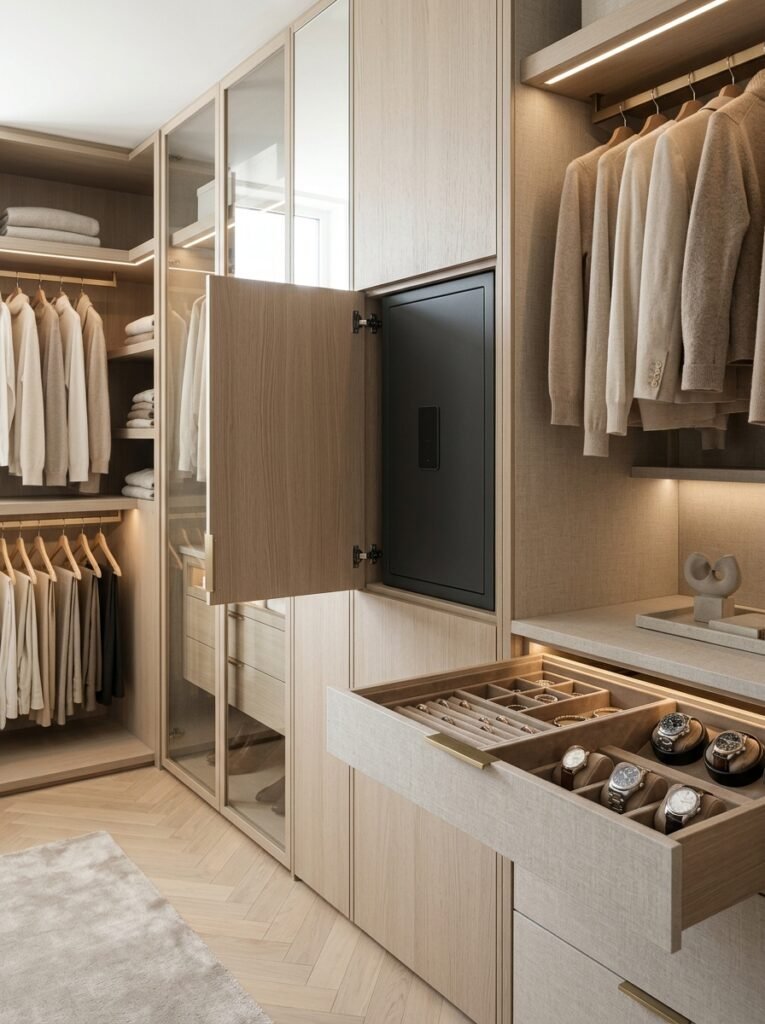
A discreet safe can provide useful protection for jewelry, important documents, watches, or other valuables. Rather than making it visually obvious, integrate it into a secure cabinet or another professionally installed location that fits the room’s construction and security requirements. Pair it with lockable drawers and dedicated accessory storage for a more complete organization system. The goal is convenience without compromising the clean appearance of the closet.
How to Plan the Right Closet Layout
The best master closet design begins with a simple question: how do you actually use your clothes? Before choosing cabinets, divide belongings into categories such as everyday clothing, long garments, shoes, accessories, seasonal pieces, laundry, and beauty items. Then consider the available room shape. A narrow space may favor a single-wall or parallel layout, while a square room can often support a U-shaped plan or island. Leave comfortable walking space between storage surfaces rather than filling every available inch. Lighting also deserves attention from the beginning. Combine general ceiling lighting with focused illumination inside cabinets, around a vanity, or near shoe displays. Good lighting improves visibility and makes premium materials look much better.
Small Closet Planning Tips
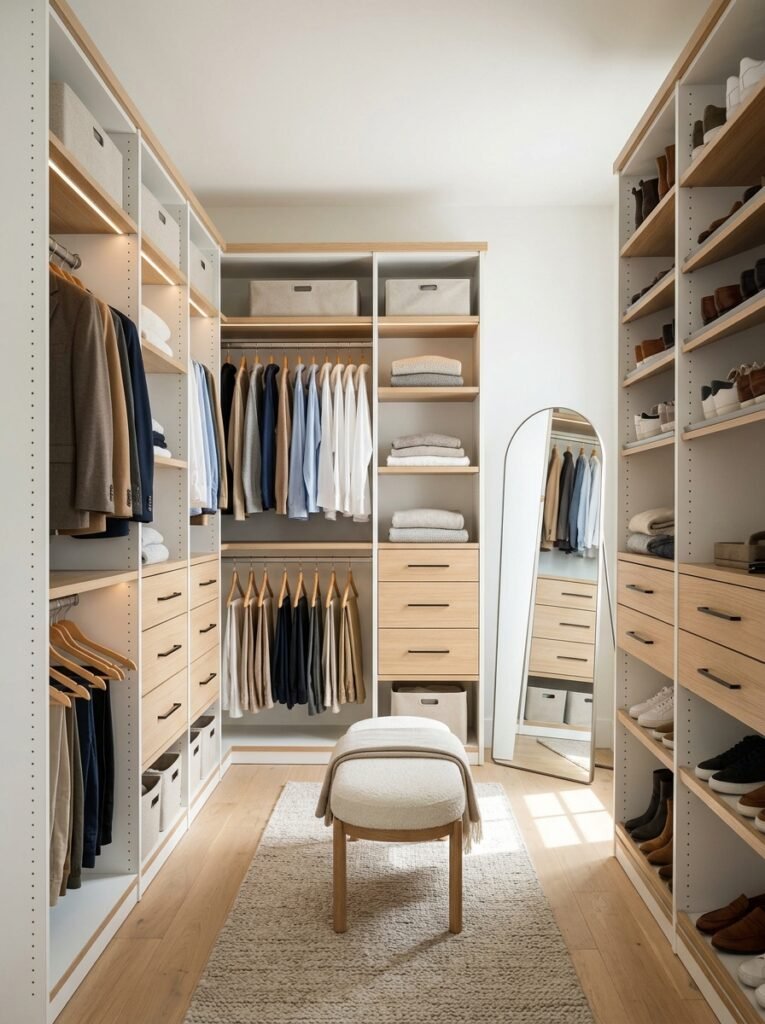
If you are working with a small walk-in, think vertically. Tall cabinets can use wall height without taking additional floor space. Double hanging rods can also create more useful capacity than one very tall hanging section. Choose lighter finishes and avoid bulky furniture in the center. A wall-mounted vanity, shallow drawers, sliding wardrobe doors, and integrated lighting can make a compact closet feel more open.
What Makes a Closet Feel Luxurious?
Luxury comes from thoughtful details rather than size alone. Consistent cabinet finishes, quality hardware, warm but bright lighting, organized displays, and carefully planned storage can make a modest room feel refined. A large closet can still feel ordinary if it lacks a clear workflow. By contrast, a smaller room with excellent planning can feel elegant because everything has a logical place.
Final Thoughts
The most successful master closet design combines storage, movement, lighting, and personal style. Whether you have a small walk-in beside a bedroom or a large dressing room with an island, the layout should make your everyday routine easier. Start with your storage habits, then choose the layout that fits the room. Add practical zones for long clothing, shoes, accessories, beauty items, and laundry before adding decorative features. With the right balance of function and style, your closet can feel like a natural extension of the primary bedroom rather than simply a place to store clothes. The best master closet design is ultimately the one that makes your space easier to use while still feeling beautiful every time you walk into it.