




This post may contain affiliate links. Please read my disclosure policy.
In This Article Show
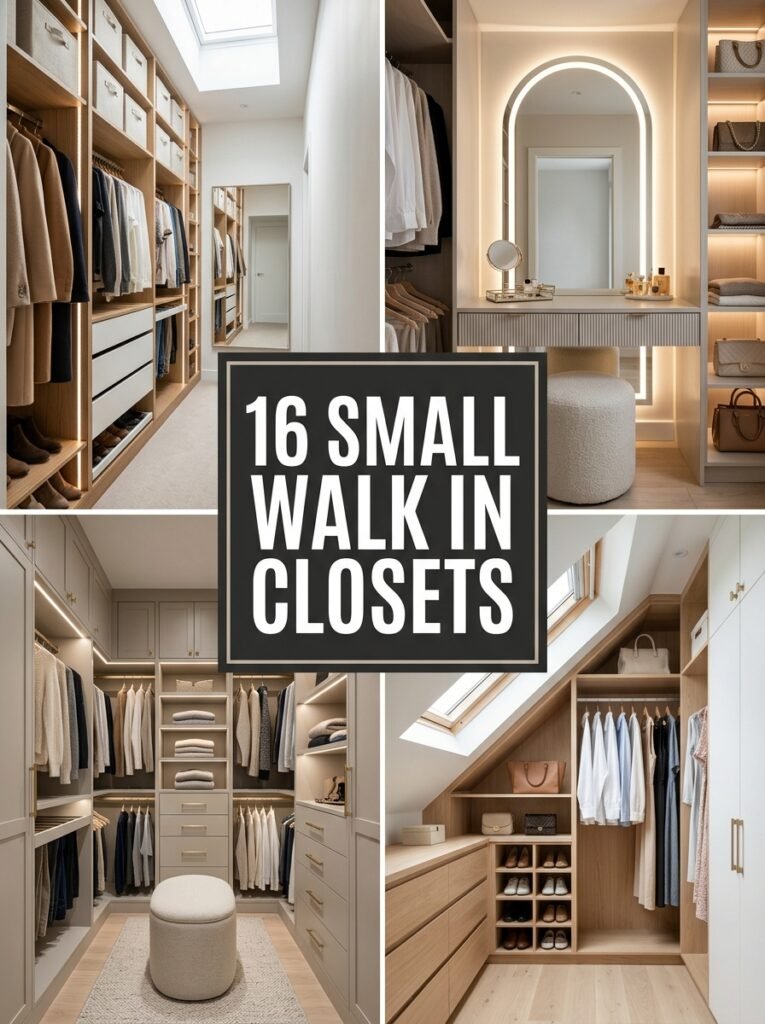
A small closet can still feel beautifully designed when every inch has a purpose. The trick is to stop thinking only about how much storage you can fit and start thinking about how the room should work. These small walk in closet ideas focus on smart layouts, vertical storage, mirrors, lighting, dressing areas, and practical organization without making a compact room feel crowded.
1. Floor-to-Ceiling Wardrobes
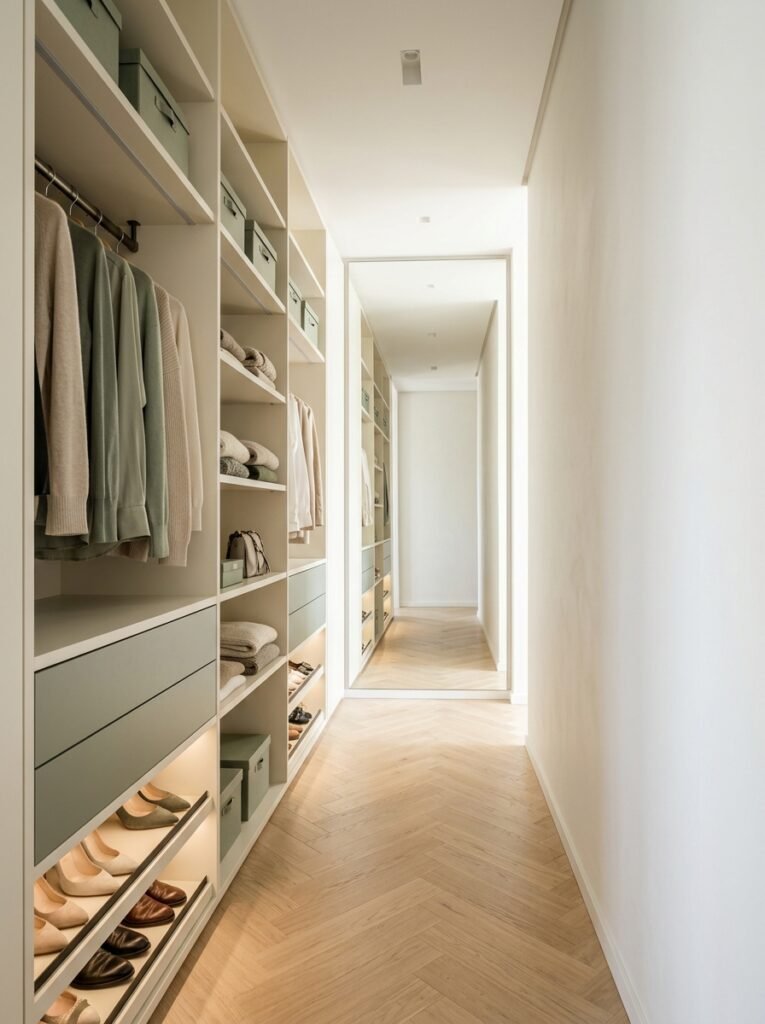
When floor space is limited, look upward. Floor-to-ceiling wardrobes use the full height of the room for hanging clothes, folded items, shoes, and seasonal storage. Keep frequently used pieces at eye level and place less-used belongings higher up. A light cabinet finish can also make the walls appear less heavy, especially in a very narrow dressing room.
2. Very Narrow One-Wall Layout
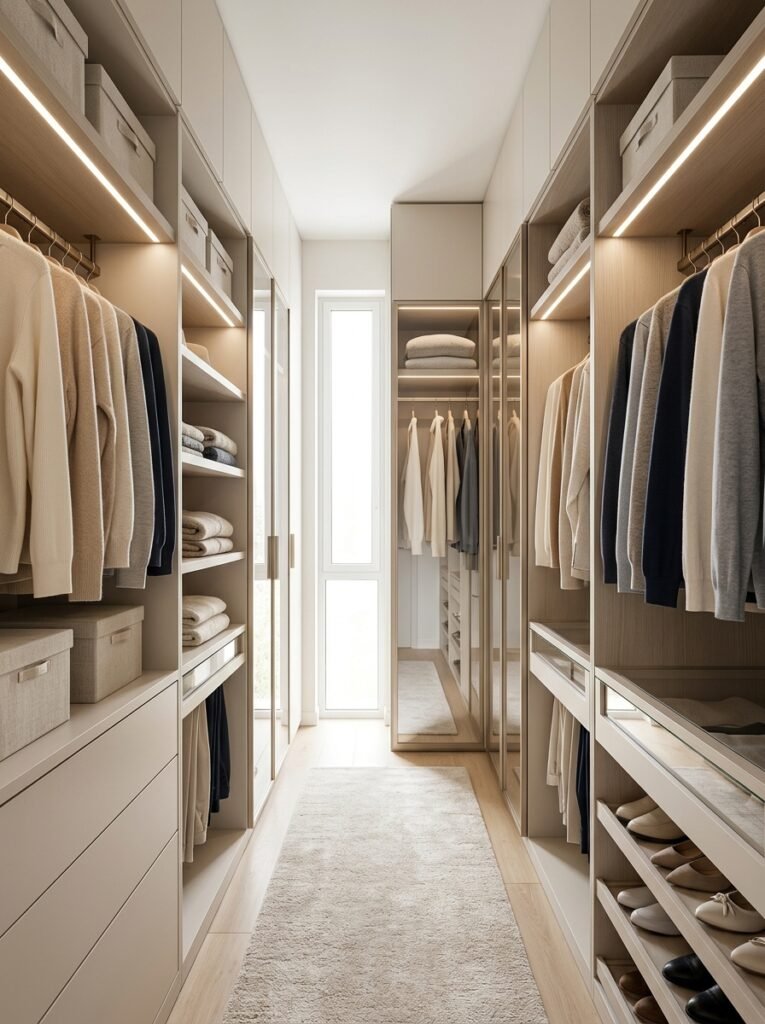
A very narrow room often works best with a single strong storage wall. Instead of squeezing cabinets onto both sides, create one continuous wardrobe with drawers, hanging rails, and open shelves. Leave the opposite wall visually open so the walkway feels comfortable. This is one of the most practical small walk in closet ideas for long, narrow spaces where circulation matters more than maximum cabinet volume.
3. L-Shaped Corner Storage
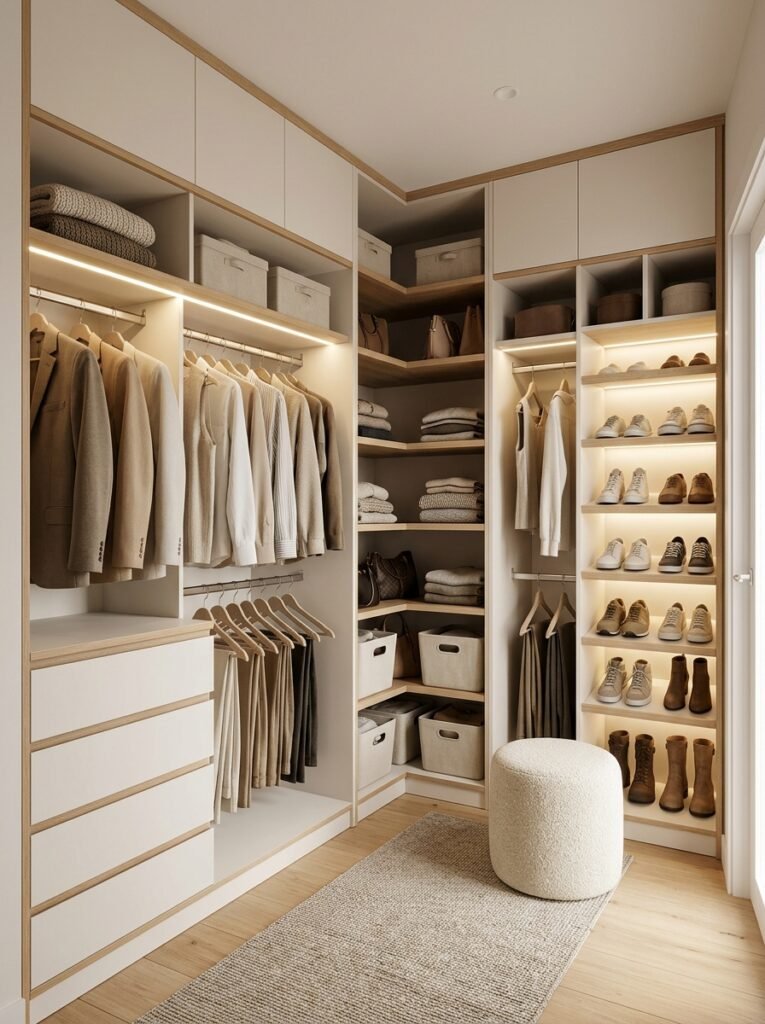
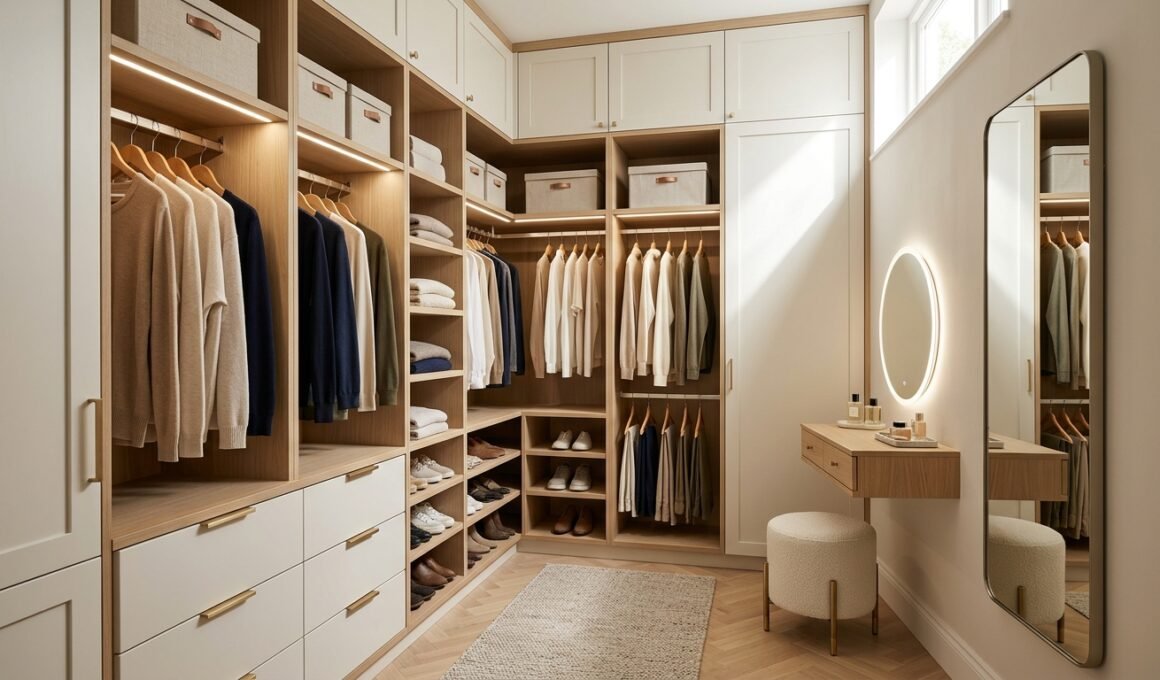
An L-shaped layout can make excellent use of two connected walls without overwhelming a compact room. Use the longer wall for everyday clothing and the shorter wall for shoes, folded pieces, or accessories. Corner sections can hold items that do not need daily access. This layout is especially useful when the room has an unusual shape or a doorway that limits where cabinets can go.
4. Compact Vanity Dressing Area
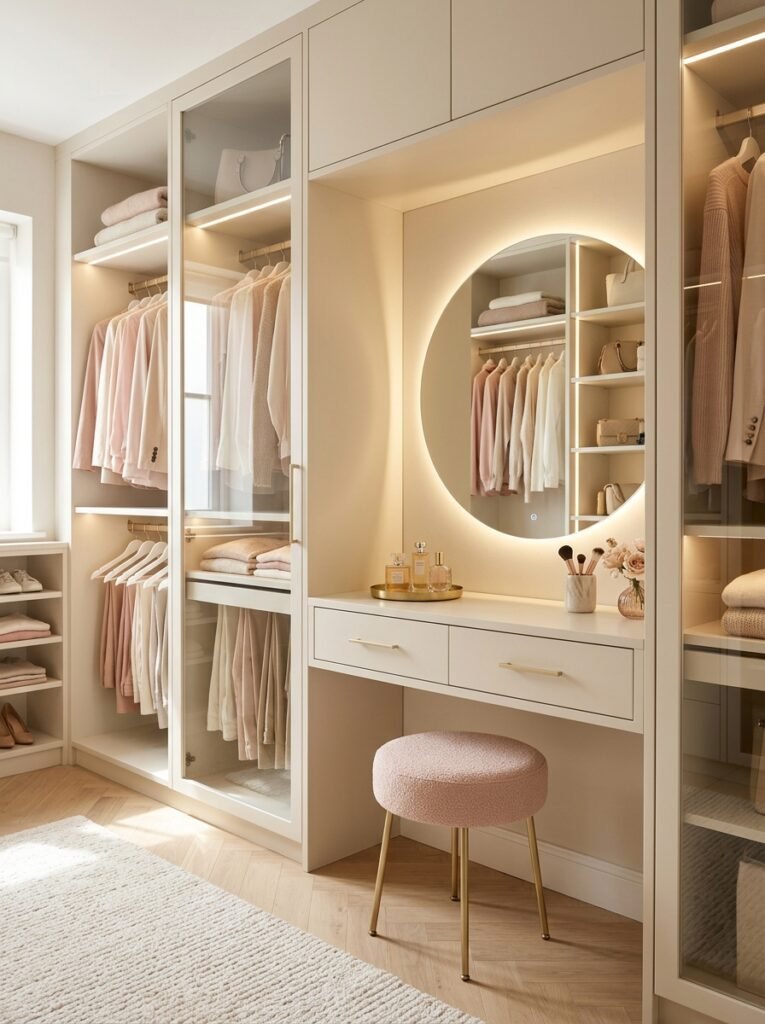
A vanity does not have to take up an entire wall. Choose a slim floating dressing table with shallow drawers and pair it with a wall-mounted mirror. This creates a useful place for makeup, jewelry, or getting ready without sacrificing valuable storage. A small upholstered stool can slide underneath when not in use, keeping the floor clear and making the room feel more spacious.
5. Mirror at the End of the Room
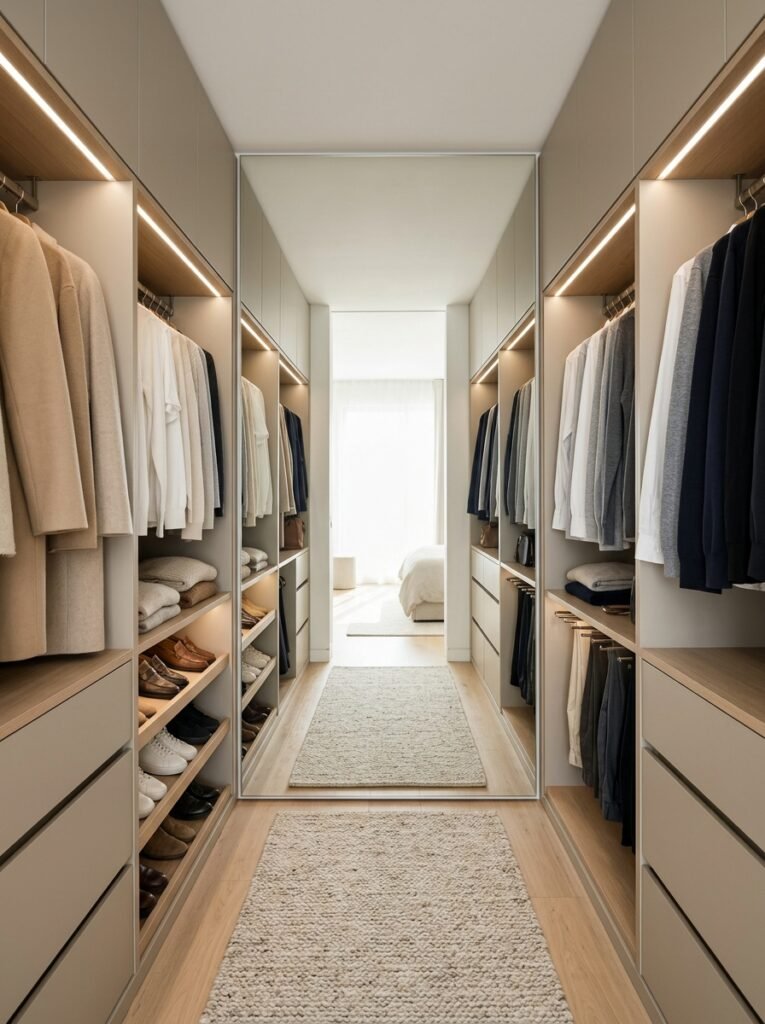
A strategically placed mirror can visually extend a compact closet. Position a tall mirror on the end wall or inside a wardrobe door so it reflects the room rather than blocking the walkway. Frameless or slim-profile designs work particularly well because they maintain a clean appearance. A mirror also makes choosing outfits easier and can bounce natural or artificial light deeper into the space.
6. Bedroom-to-Closet Conversion
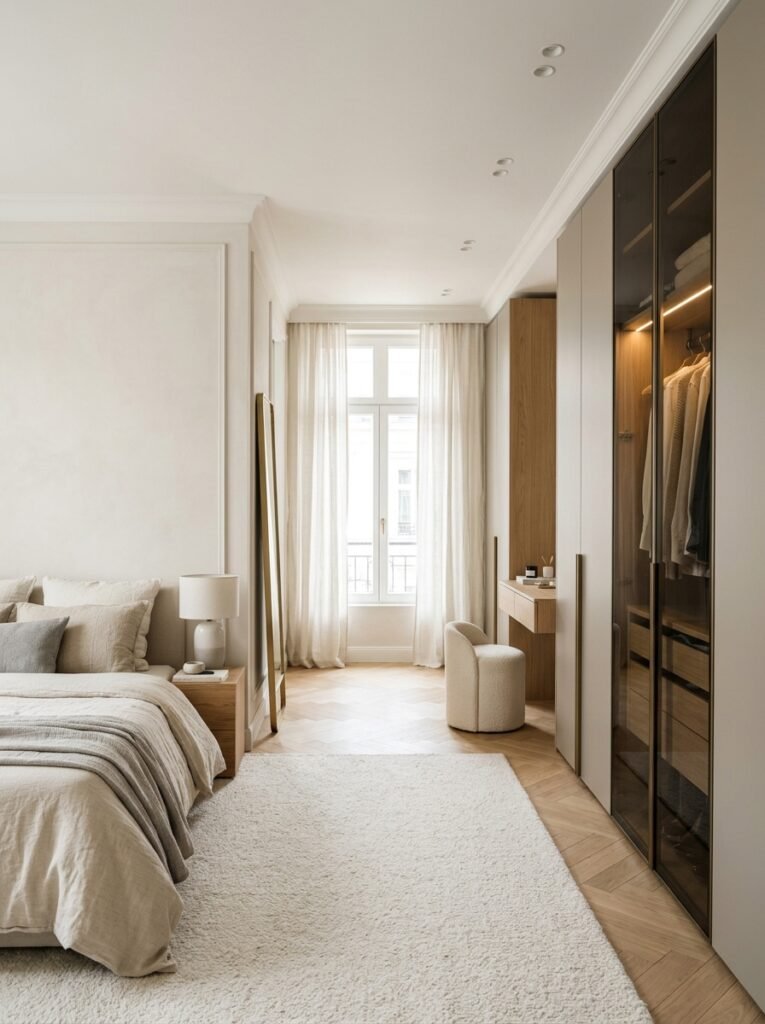
An unused section of a bedroom can sometimes become a dedicated dressing area without requiring a major room addition. Use partial-height or full-height wardrobes to define the closet zone, depending on privacy needs. A consistent flooring and color palette can make the new area feel intentional. This approach works particularly well in apartments, spare rooms, and bedrooms with awkward unused corners.
7. IKEA-Inspired Modular Storage
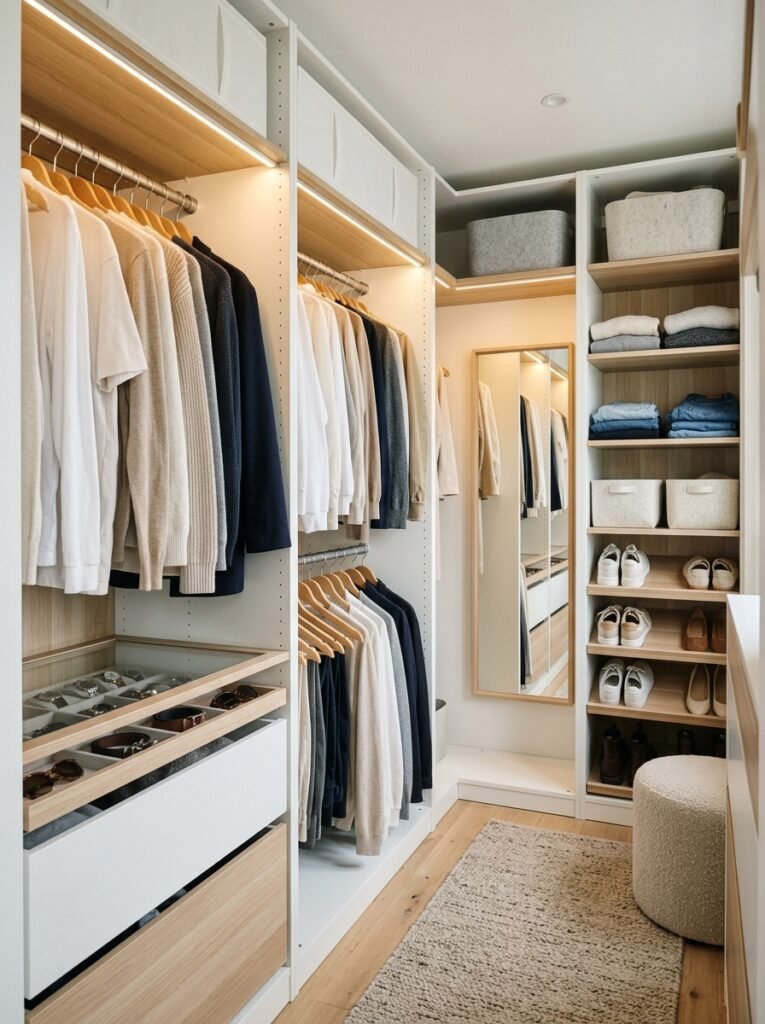
Modular storage can be a smart option when you want flexibility without committing to a fully custom installation. An IKEA-inspired system can combine hanging sections, drawers, adjustable shelves, and accessory compartments. Keep the layout visually consistent with matching fronts and simple hardware. Adding integrated lighting and carefully chosen organizers can make an affordable system look polished and intentional.
8. Window-Side Dressing Nook
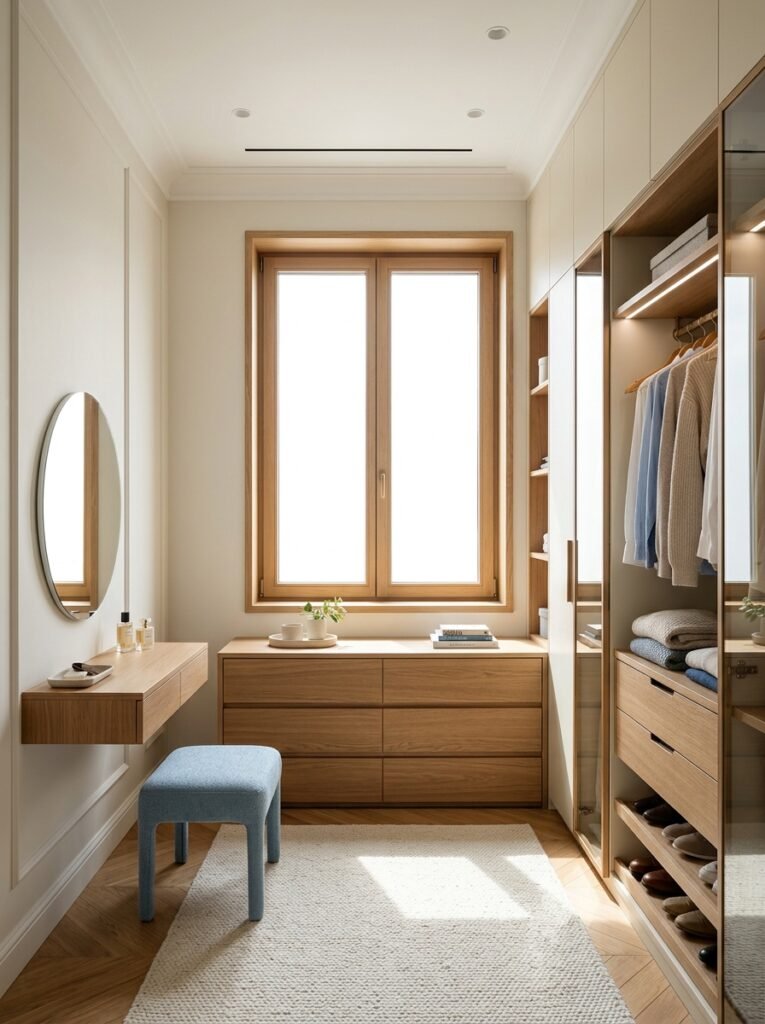
If your closet includes a window, let it become the room’s natural focal point. Instead of covering it with tall cabinets, place a low dresser, bench, or slim vanity underneath. Natural daylight makes clothing easier to see and gives a small room a more open feeling. Keep window treatments simple so they do not visually crowd the limited space.
9. Square Closet With Central Clearance
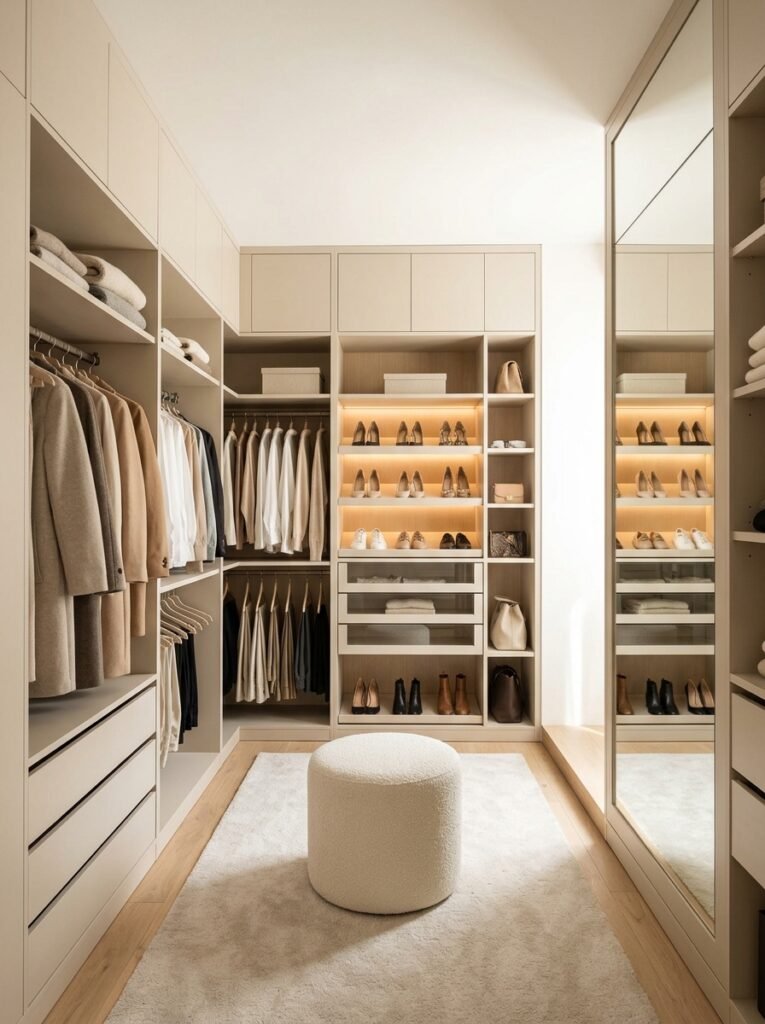
A square room gives you more flexibility because storage can be distributed around the perimeter. Use two or three walls for cabinetry while keeping the center open. Avoid filling the middle with bulky furniture unless the room has enough clearance. A small ottoman or narrow island can work if it leaves an easy path around it and does not interrupt access to the wardrobes.
10. Slanted Ceiling Solution
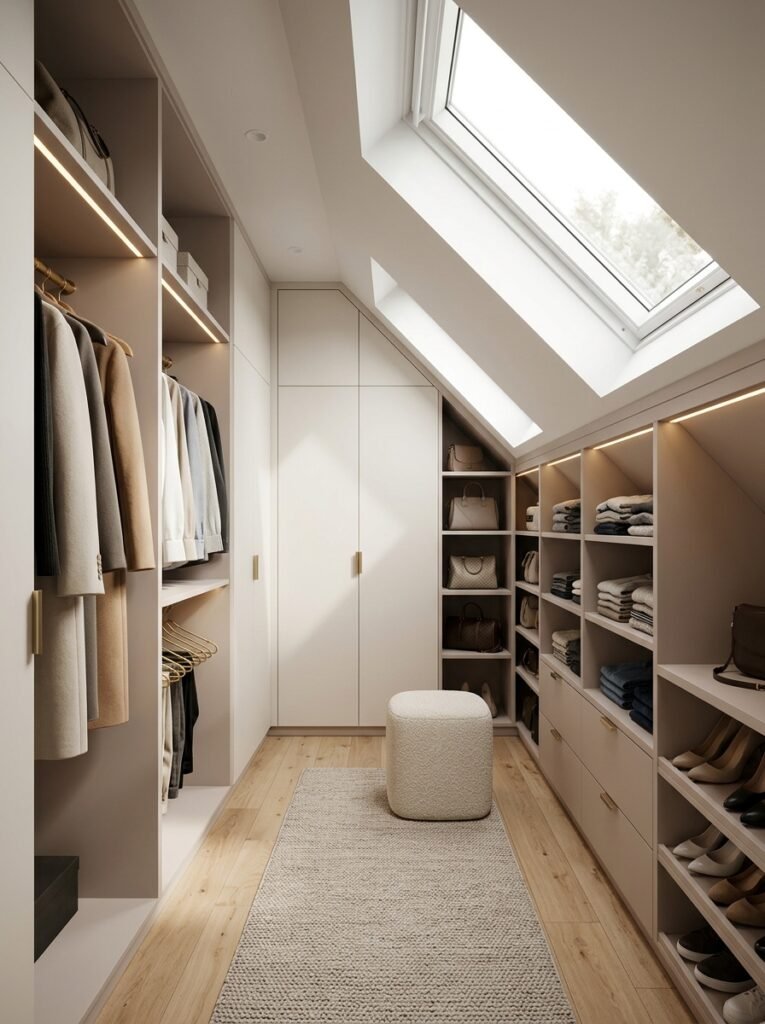
A slanted ceiling does not have to become wasted space. Use the tallest wall for hanging clothes and place lower cabinets or drawers underneath the angled section. Open shelves can follow the roofline for handbags and folded items. Matching the cabinetry to the wall color can make the unusual shape feel intentional rather than like a design problem.
11. Slim Dresser and Open Shelves
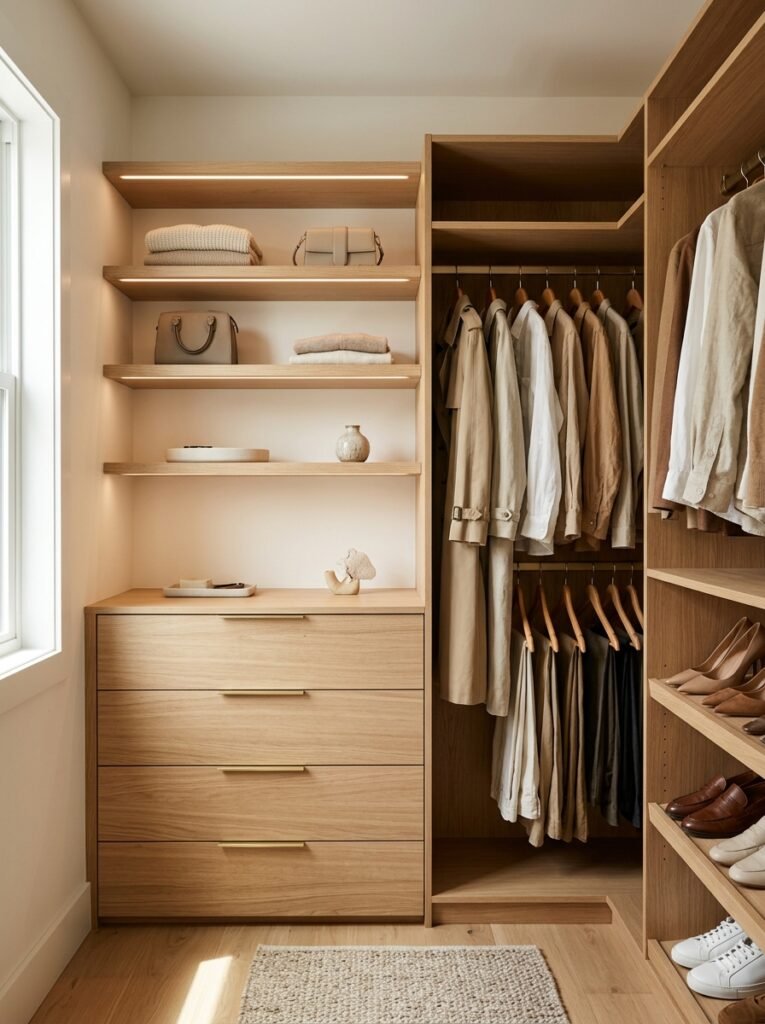
A compact dresser can provide valuable drawer storage without taking up the depth of a full wardrobe. Place it beneath open shelves to create a useful vertical storage station. The drawers can hold smaller clothing and accessories, while the shelves handle shoes, bags, or folded pieces. This combination also gives the room a lighter appearance than a wall filled entirely with closed cabinets.
12. Budget-Friendly Open Closet
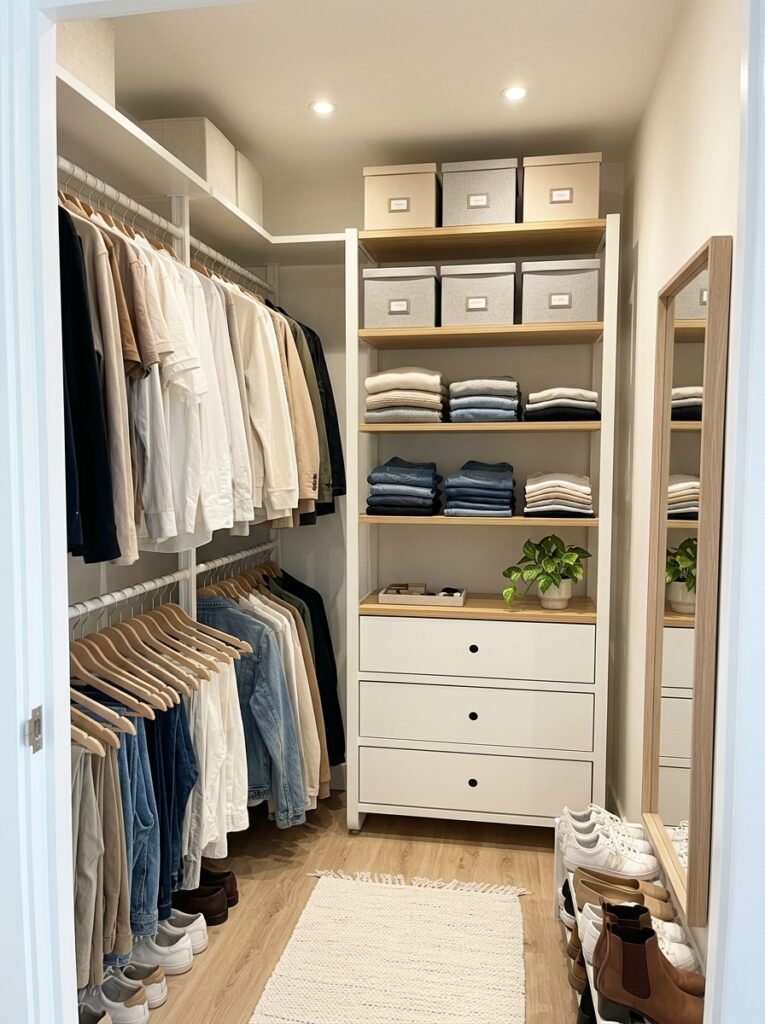
You can create an attractive dressing area without investing in expensive built-ins. Combine simple open shelving, hanging rails, drawer units, and matching storage boxes. Spend your budget on the elements you notice most, such as good lighting, a quality mirror, or attractive hardware. Keeping the color palette consistent will help affordable pieces look like part of one carefully planned design.
13. His-and-Hers Compact Layout
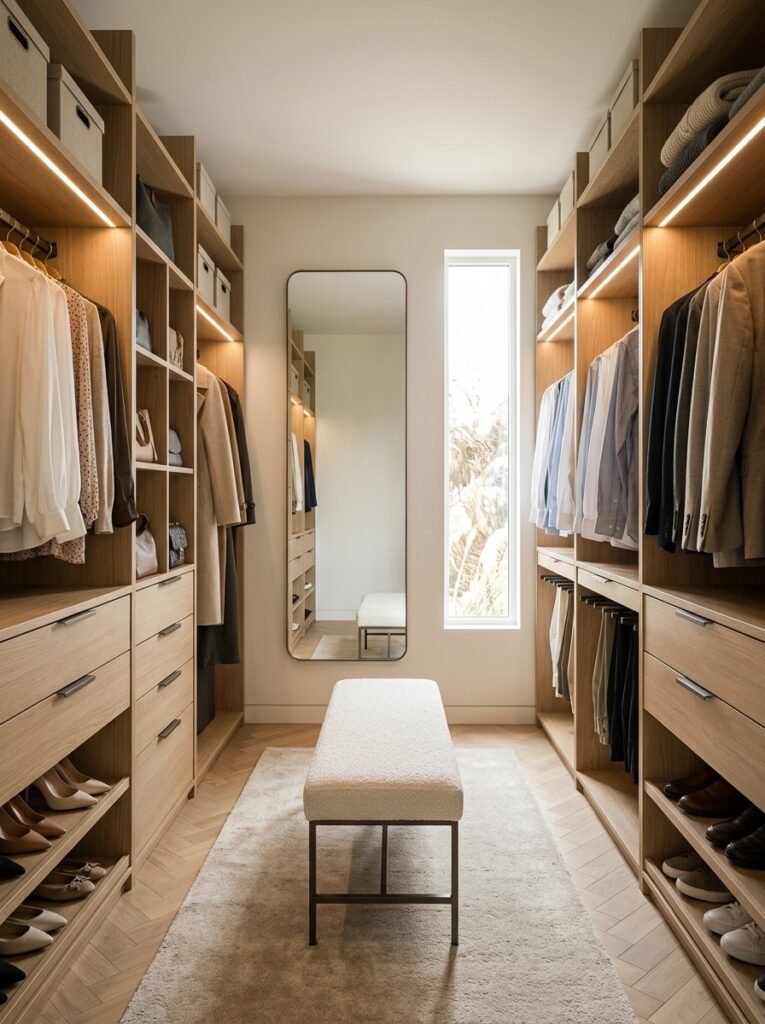
Even a compact shared closet can work well for two people when the storage is divided clearly. Give each person a defined hanging section, drawers, shelves, and shoe area. Matching zones create visual balance, while different storage needs can be handled inside each section. This approach is especially useful when converting a spare room into a shared dressing space.
14. Minimalist Monochrome Closet
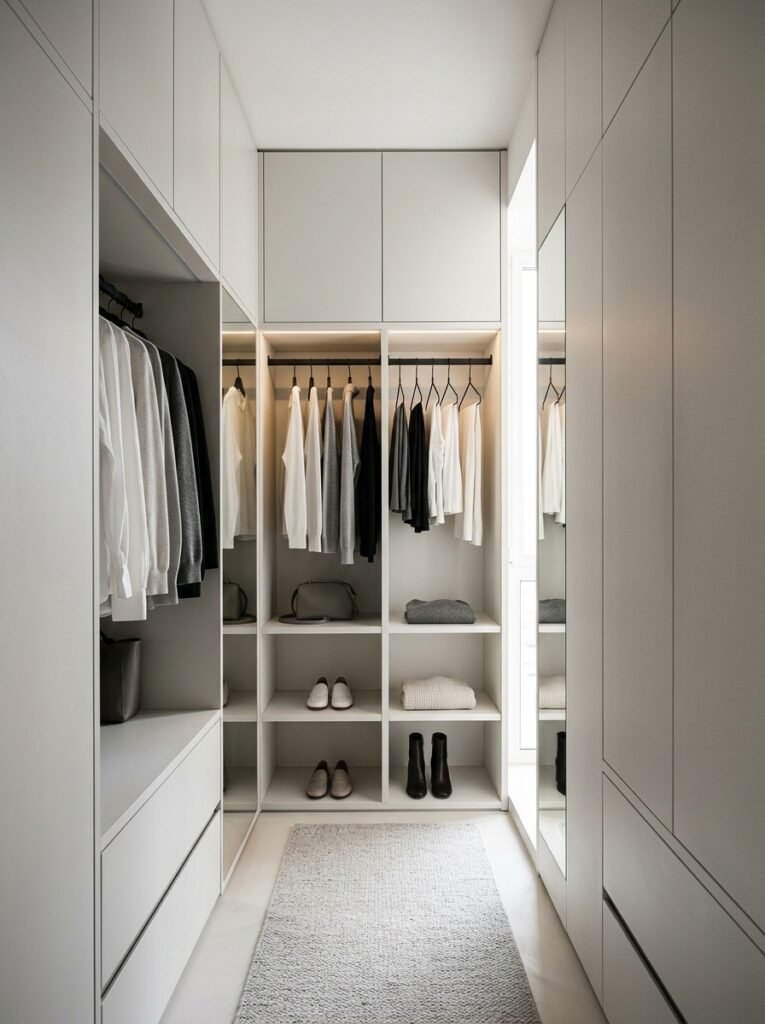
A simple monochrome scheme can make a small room feel visually calmer. Use one dominant cabinet color and repeat it across the walls or flooring, then introduce contrast through clothing, accessories, and subtle hardware. Avoid too many decorative objects. The cleaner the background, the more spacious the closet will appear, especially when combined with hidden drawers and streamlined doors.
15. Aesthetic Boutique Display
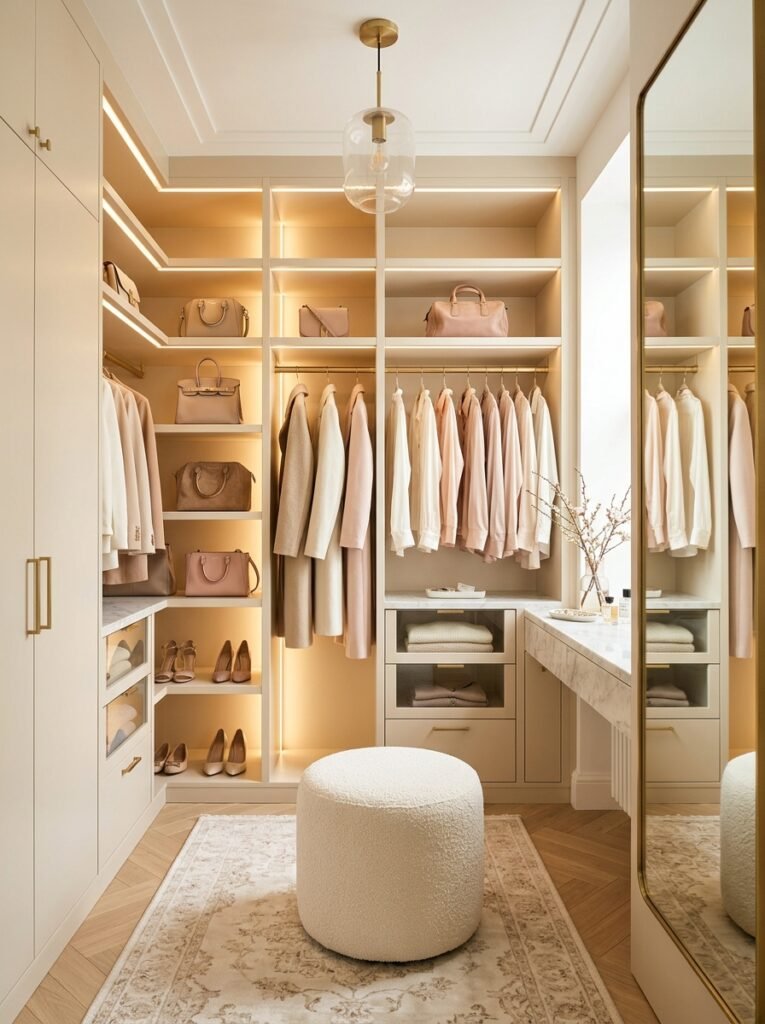
A small closet can feel like a personal boutique when selected pieces are displayed instead of packed away. Use one open section for your favorite bags, shoes, or clothing, while keeping everyday clutter behind closed doors. Warm integrated lighting can highlight the display and create a luxurious mood. The key is editing: display a few beautiful pieces rather than everything you own.
16. Smart Organization by Daily Routine
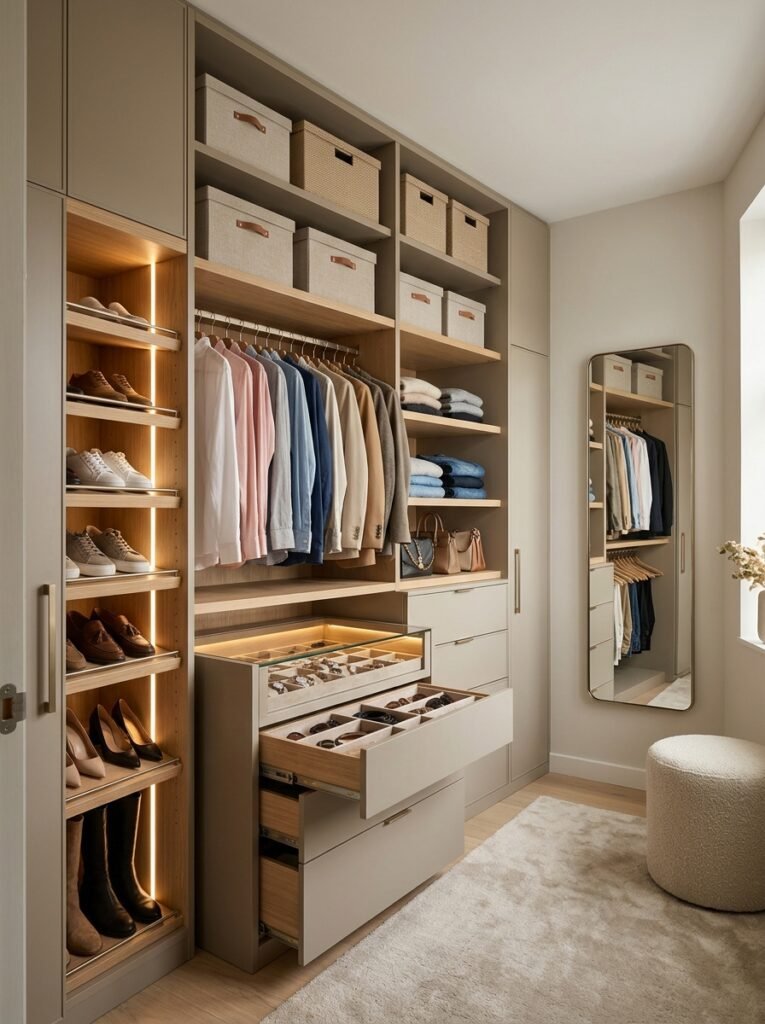
The most useful closet is arranged around how you actually get dressed. Keep daily clothing at the easiest reach, place shoes near the entrance, and store seasonal or rarely used pieces higher up. Add small organizers for accessories instead of allowing drawers to become catch-all spaces. This practical approach turns small walk in closet ideas into a system that remains useful long after the initial makeover.
How to Make a Small Closet Feel Bigger
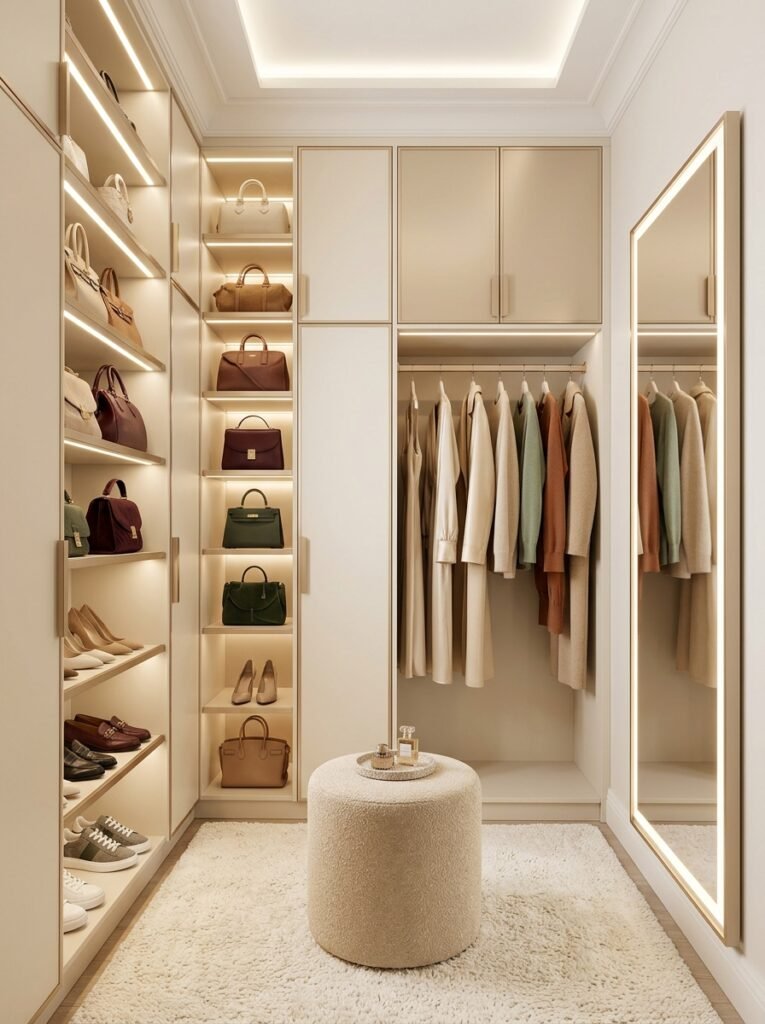
The right layout matters more than simply adding more storage. Use vertical cabinetry, keep the walkway clear, and choose furniture with a shallow profile where possible. Mirrors can add visual depth, while consistent light colors help the room feel more open. Lighting is another major factor. A combination of ceiling lighting, wardrobe LEDs, and task lighting around a vanity or mirror can eliminate dark corners. If there is a window, make the most of the daylight instead of blocking it with bulky furniture. For bedrooms and apartments, think about the entire flow of the space. A wardrobe should not make the bedroom feel smaller just because the closet looks more organized. The best layout bedrooms wardrobe design solutions create a smooth connection between sleeping, dressing, and storage areas.
Organization Tips That Actually Help
Start by dividing belongings into practical categories: everyday clothing, occasion wear, shoes, accessories, seasonal pieces, and items you rarely use. Give each category a defined home before buying organizers. Avoid filling every shelf simply because space is available. Empty breathing room makes a small closet easier to use and gives the room a more premium appearance. Matching hangers, coordinated boxes, and simple drawer dividers can also create visual order without adding unnecessary decoration.
Final Thoughts
You do not need a huge dressing room to create a space that feels organized and beautiful. The smartest designs work with the room’s shape instead of fighting it. Whether you are dealing with a narrow apartment closet, a square spare room, a slanted ceiling, or an awkward bedroom corner, thoughtful storage can make a surprisingly big difference. The best small walk in closet ideas combine practical organization with personal style. Start with your daily routine, measure the available walls, choose storage that fits the room, and then add the details that make it feel like yours. A compact closet can be efficient, elegant, and genuinely enjoyable to use.
