



This post may contain affiliate links. Please read my disclosure policy.
In This Article Show
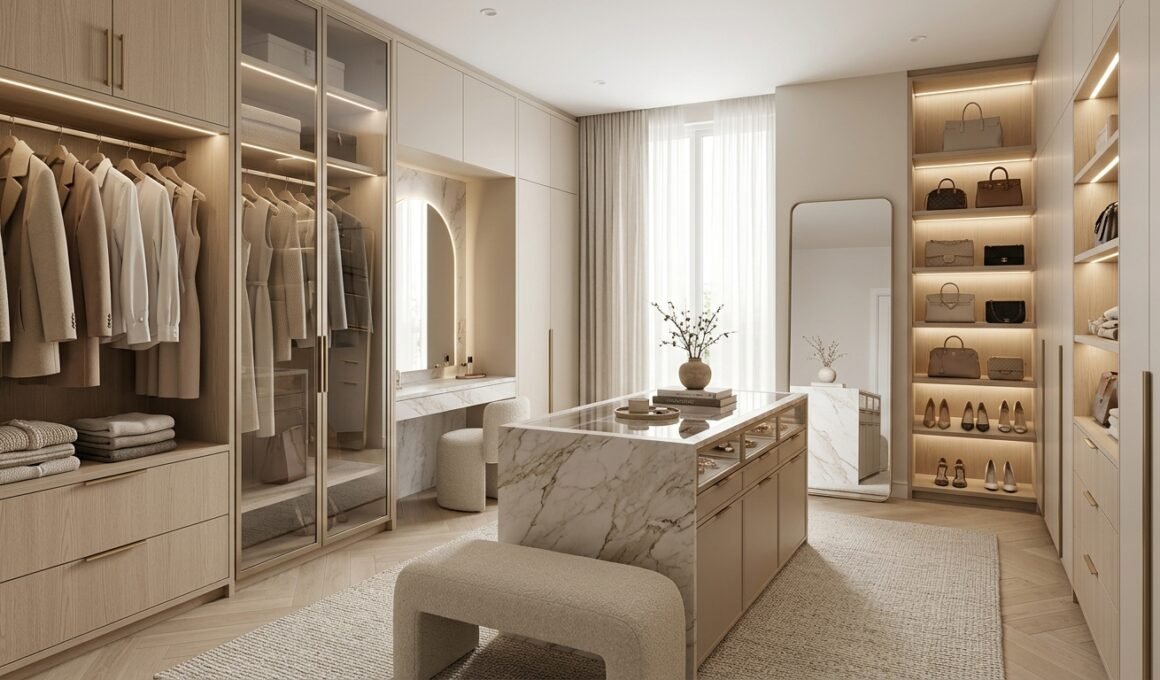
A great closet should make getting dressed easier, not create another daily mess to manage. The best walk in closet ideas balance storage, movement, lighting, and personal style so the room feels beautiful while still working hard. Whether you have a narrow space, a large master suite, or a compact apartment, the right layout can turn even an awkward room into a polished dressing area. Before choosing shelves or colors, measure the room and think about how you actually use it. Decide where hanging clothes, shoes, folded items, accessories, laundry, and a mirror will go. Good walk in closet ideas start with a practical layout because attractive cabinets are not helpful if doors collide or there is not enough room to move comfortably.
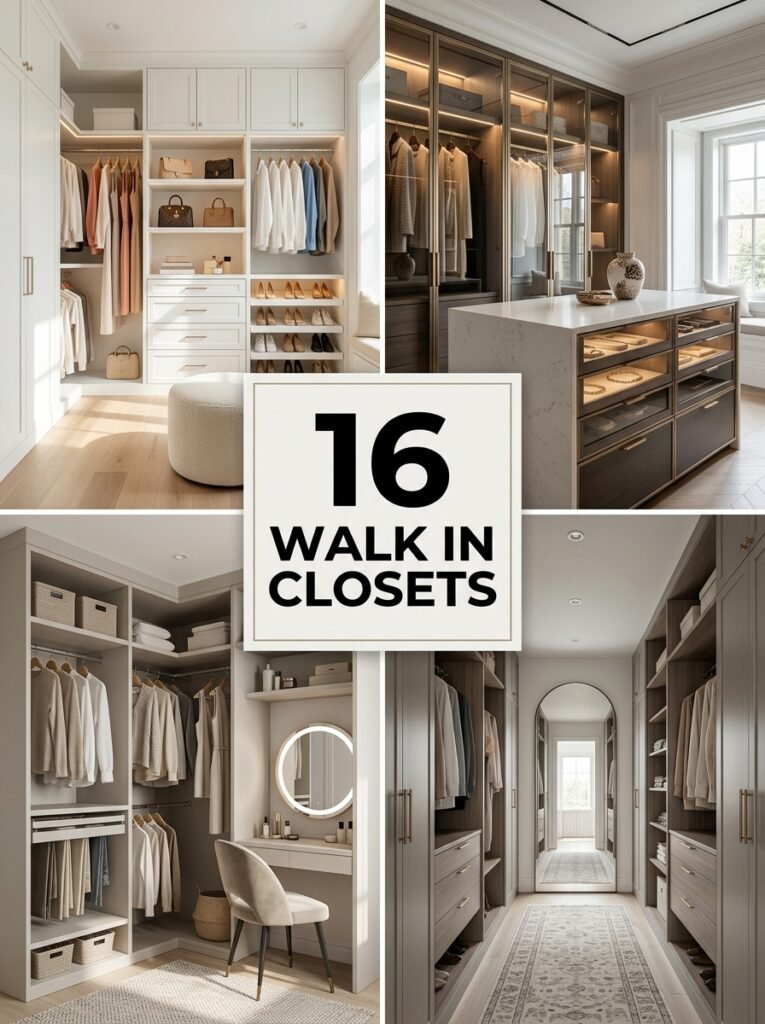
1. Bright White Built-In Storage
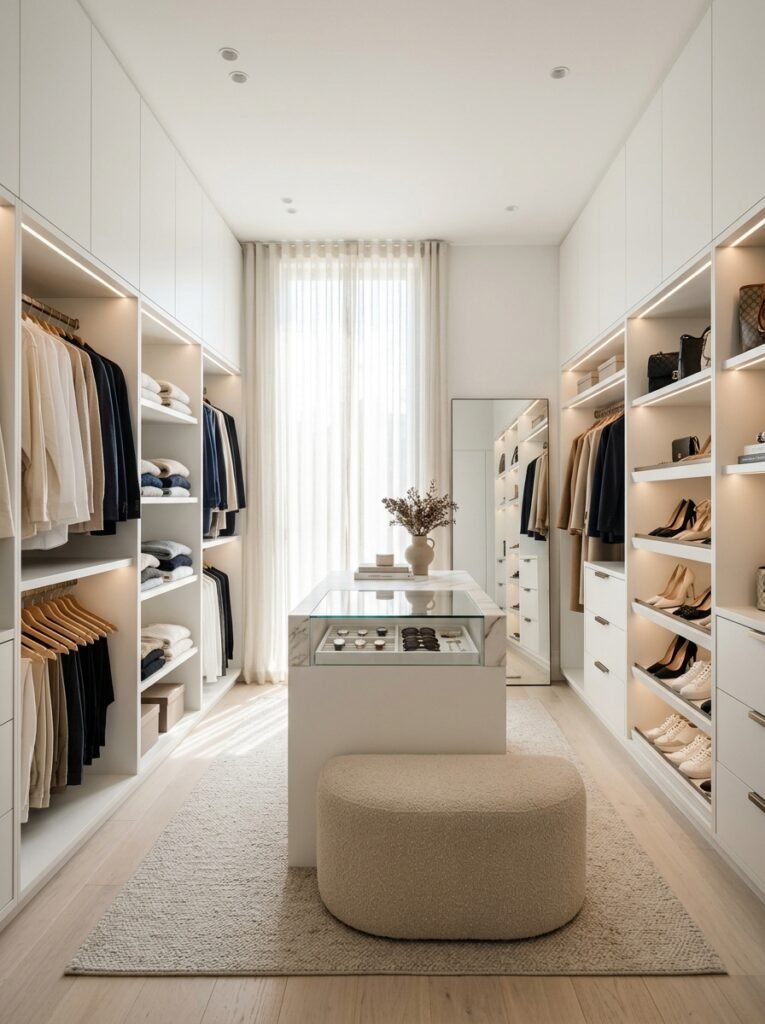
White cabinetry instantly makes a dressing room feel cleaner and more spacious. Pair full-height wardrobes with open shelving, drawers, and a few glass-front sections for visual interest. Soft white walls, pale flooring, and warm integrated lighting create a fresh contemporary look without making the room feel sterile. This approach works particularly well in small spaces because the light palette visually expands the room.
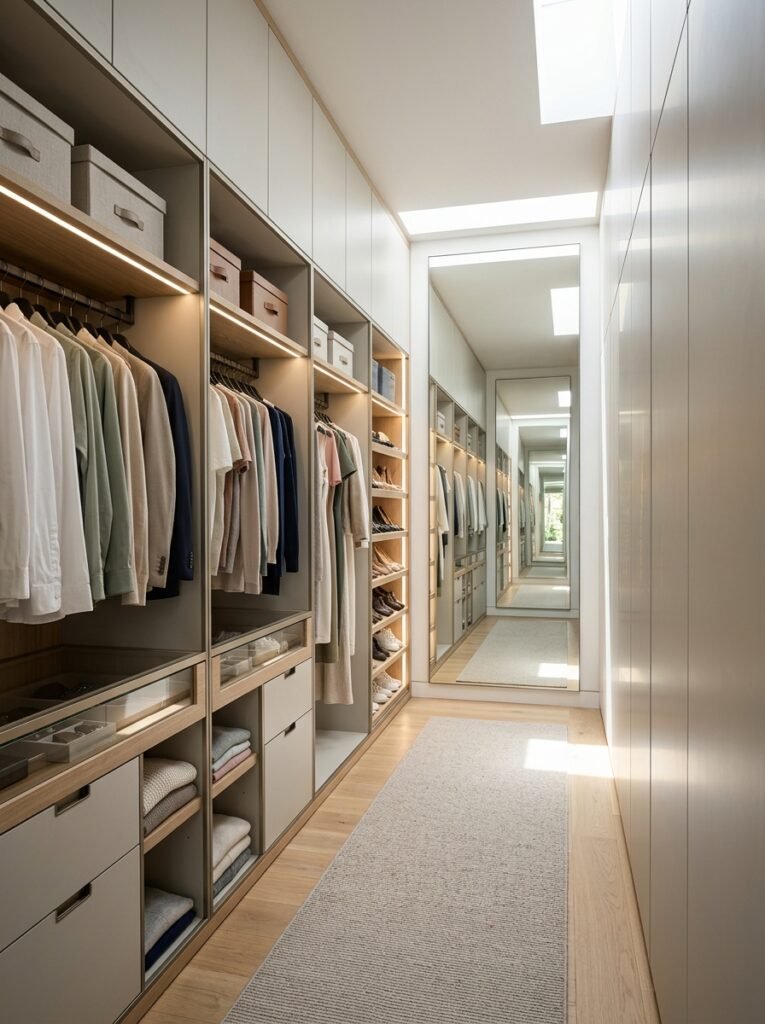
2. Narrow Closet With One Efficient Wall
A long narrow room does not need to feel cramped. Use one continuous storage wall with tall cabinets and a combination of hanging rails, drawers, and adjustable shelves. Keep the opposite side visually open so there is a clear walking path. A large mirror at the far end can also create depth and reflect light, making the room feel longer and more polished.
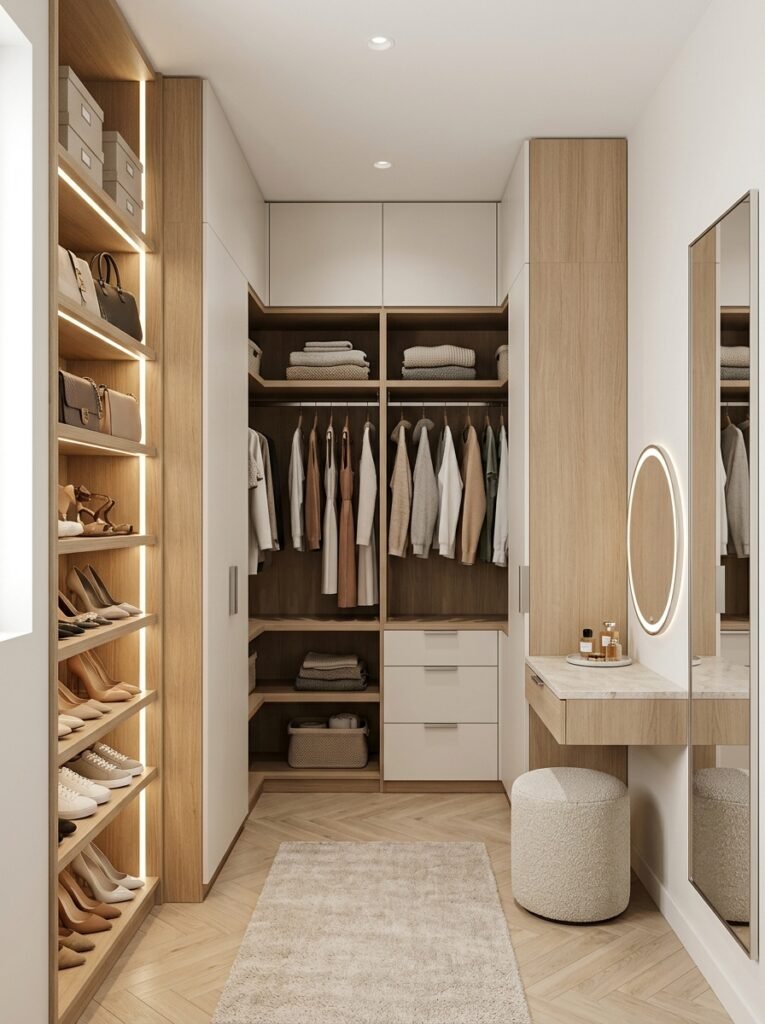
3. Small Square Closet With Smart Corners
A small square room can become surprisingly useful when every corner has a purpose. Install matching storage on two or three walls and reserve one section for a mirror or compact vanity. Corner shelves can hold handbags, shoes, or folded clothing while drawers keep smaller items hidden. The goal is not to fill every inch but to make each storage zone easy to reach.
4. IKEA PAX-Inspired Custom Layout
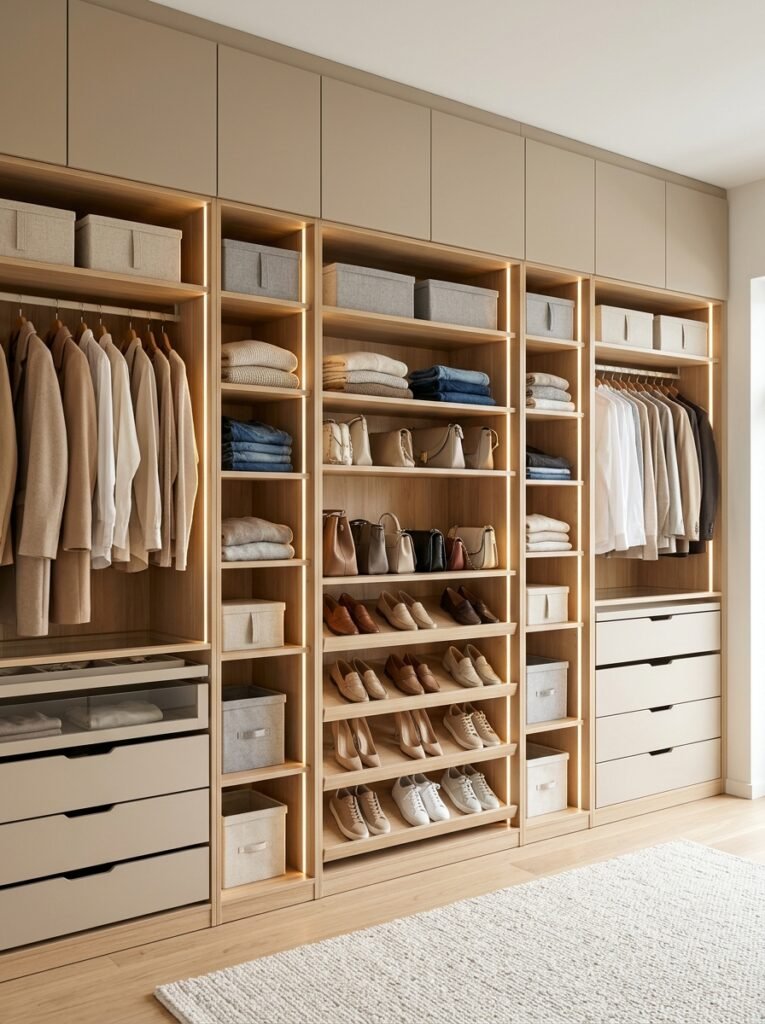
Modular wardrobe systems can be a practical choice when you want flexibility without committing to fully custom cabinetry. An IKEA PAX-inspired layout can combine tall hanging sections, adjustable shelves, drawers, and accessory storage. Add decorative handles, refined lighting, and carefully selected baskets or boxes to give the system a more built-in appearance while keeping the design simple and adaptable.
5. Elegant Vanity Corner
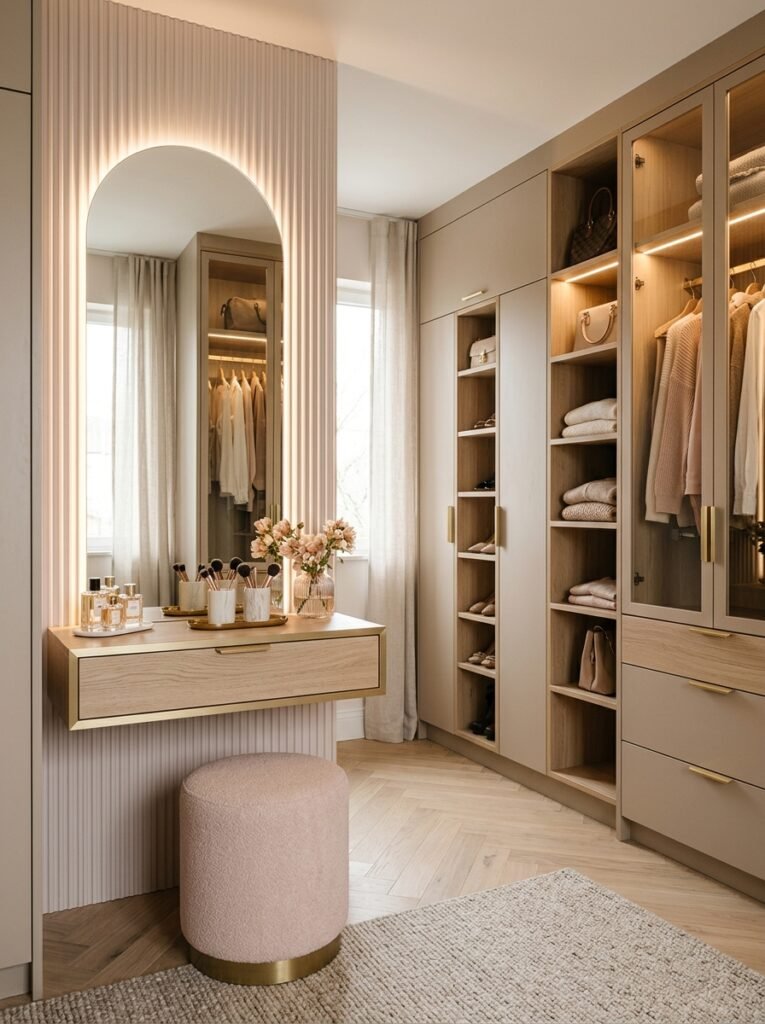
A vanity can turn a storage room into a complete dressing space. Choose a slim console with drawers, a comfortable upholstered stool, and a large illuminated mirror. Keep everyday makeup and accessories within reach while storing less-used items in closed compartments. A soft neutral palette with one subtle accent color keeps the area elegant rather than overly decorative.
6. Luxury Master Closet With Glass Doors
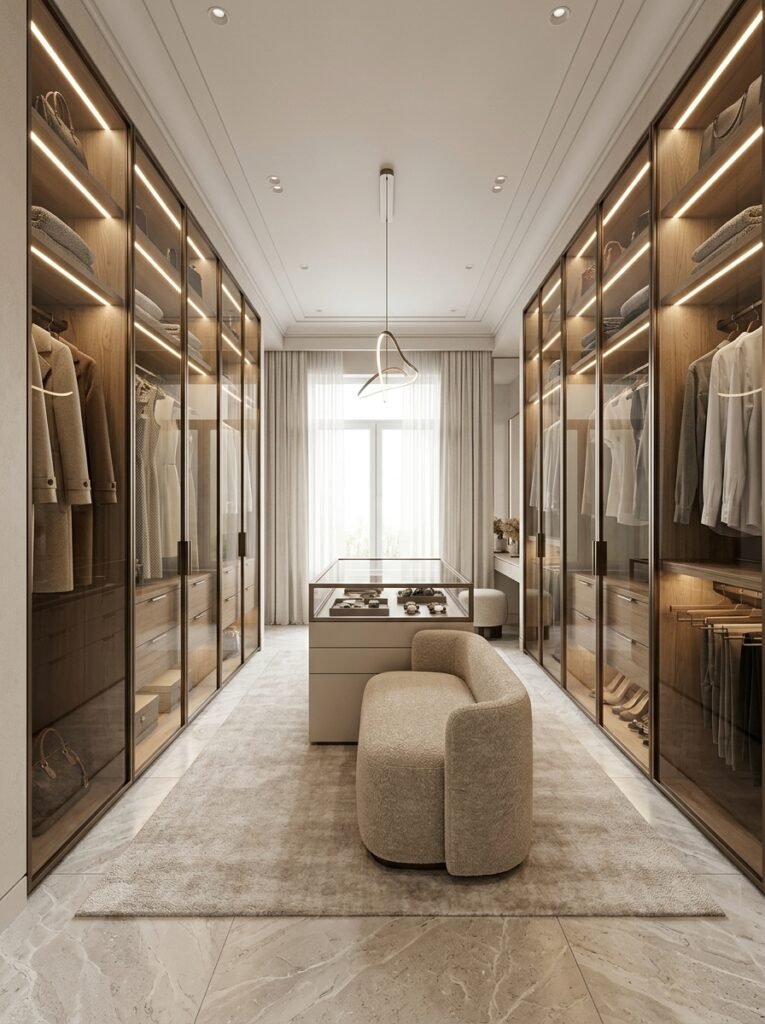
For a master suite, glass-front cabinets can create a boutique-style experience. Use transparent or lightly tinted doors to display favorite clothing and accessories while protecting them from dust. Combine them with concealed drawers for everyday pieces. Warm lighting inside each cabinet adds depth and makes the room feel more like a private showroom than ordinary storage.
7. His and Hers Symmetrical Storage
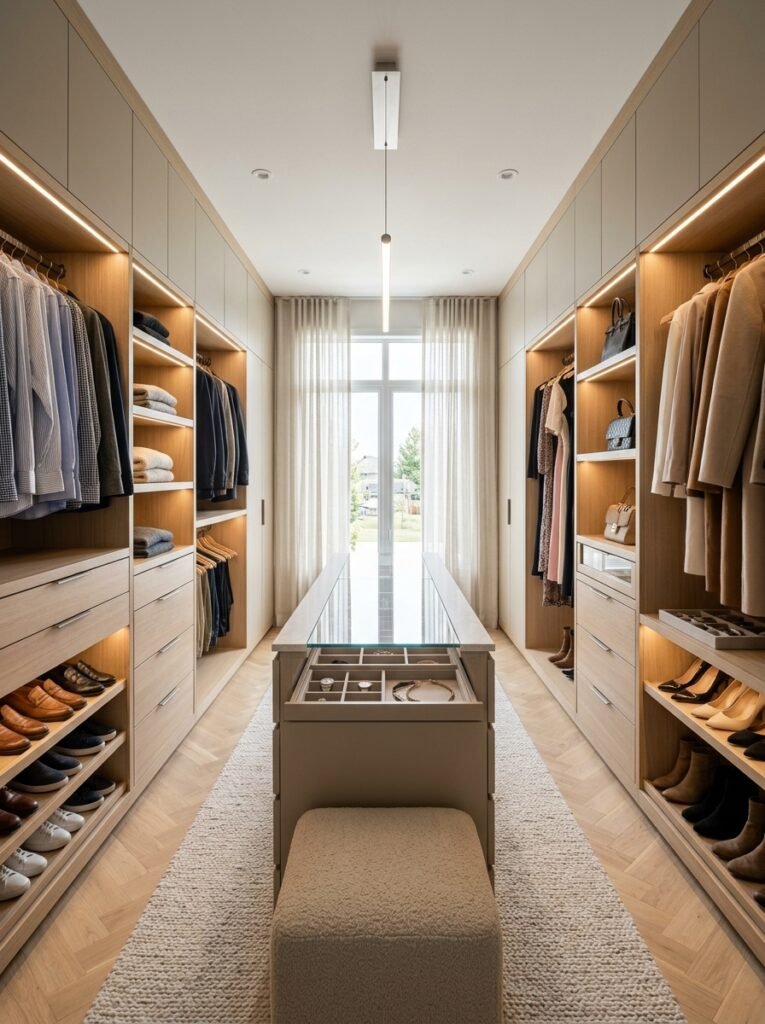
For couples sharing one dressing room, symmetry makes the layout feel calm and fair. Give each person a clearly defined storage zone with matching hanging space, drawers, shelves, and shoe storage. A central island or bench can provide shared storage without interrupting the visual balance. This setup is especially effective in a larger master bedroom suite.
8. Window-Filled Dressing Room
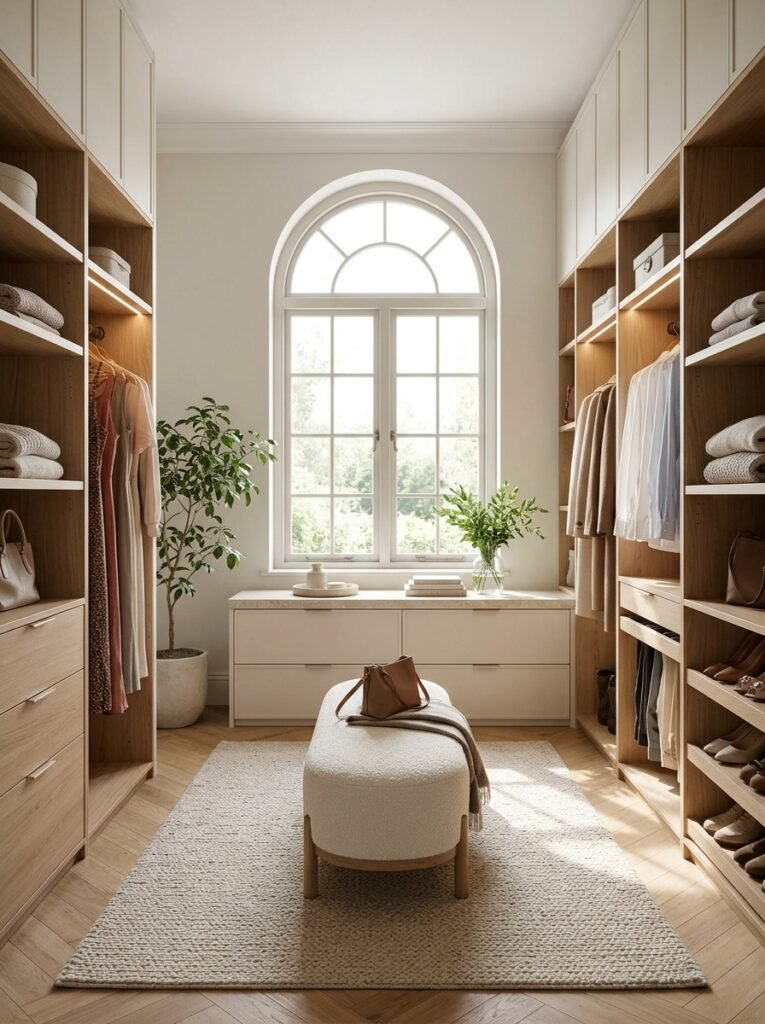
If your closet has a window, treat natural light as one of its best design features. Keep the area around the window visually light and avoid blocking it with tall cabinets. Lower drawers or a small bench can sit beneath it while wardrobes occupy the surrounding walls. Natural daylight makes clothing colors easier to see and gives the room a welcoming atmosphere.
9. Small Bedroom Converted Into a Closet
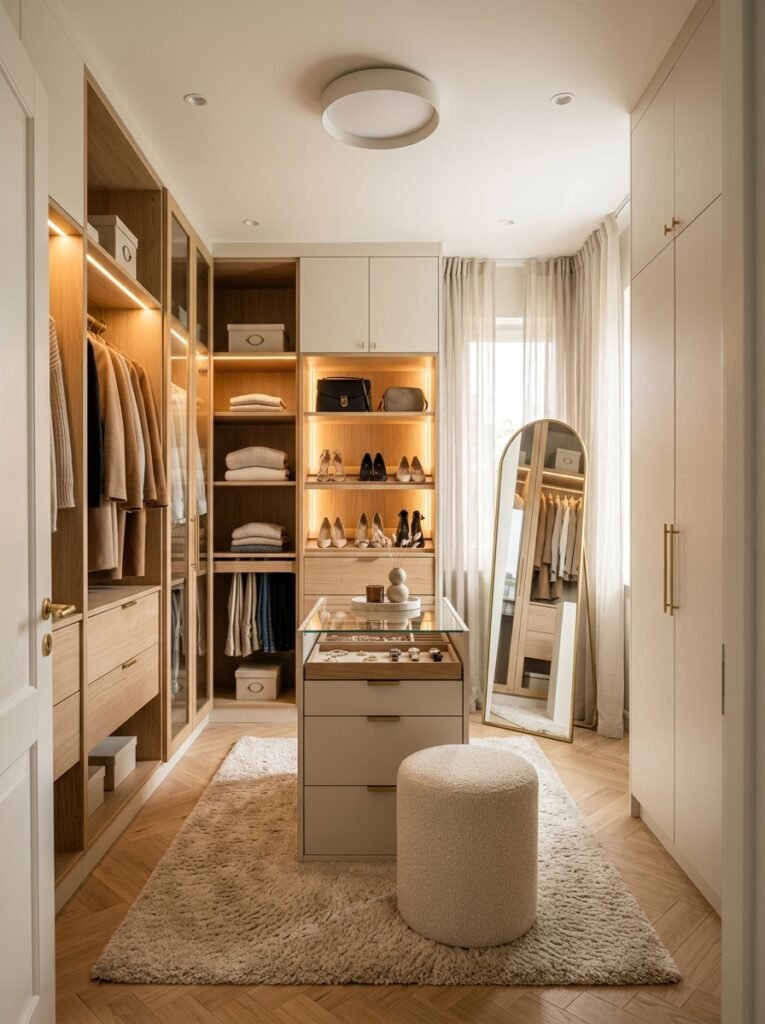
A spare or underused small bedroom can become a dedicated dressing room with thoughtful planning. Use perimeter storage rather than bulky freestanding wardrobes, leaving the center open for movement. If space allows, add a narrow island or dressing bench. This is one of the most useful walk in closet ideas for homeowners who want more storage without expanding the house.
10. Long Closet With a Central Runner
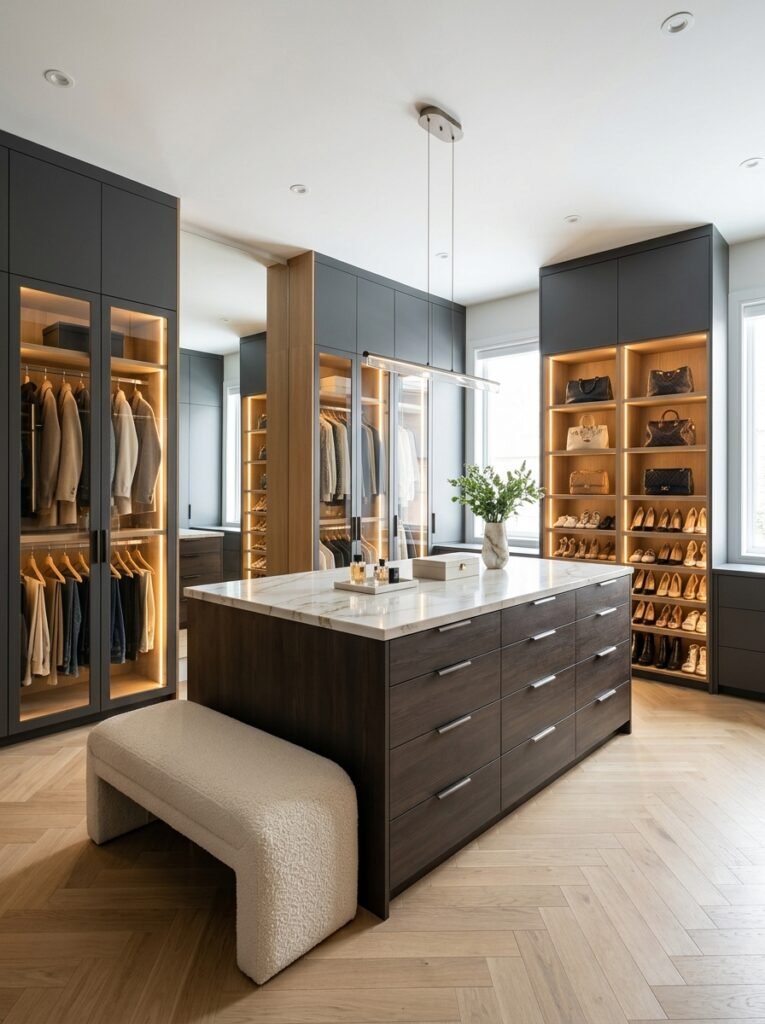
A long closet can benefit from a simple visual anchor running through the center. A modern runner or narrow textured rug creates warmth while keeping the storage zones visually connected. Use consistent cabinetry on both sides and reserve the end wall for a mirror, artwork, or a small seating area. This layout feels organized without looking overly formal.
11. Large Closet With a Center Island
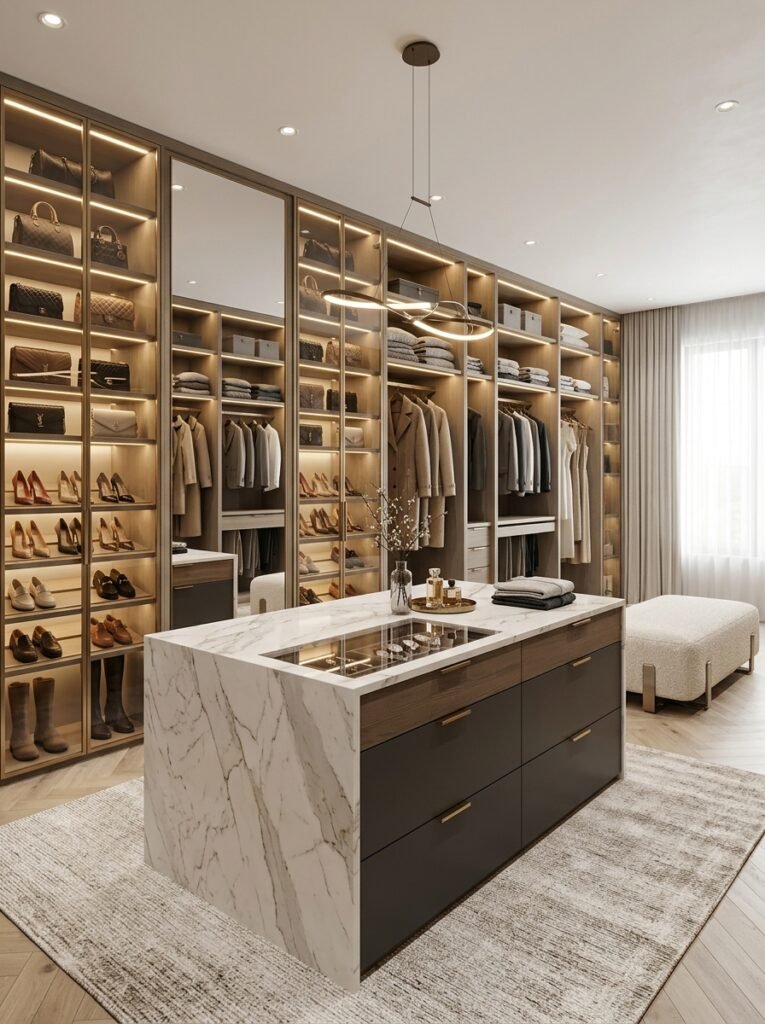
If you have a generous room, a center island can dramatically improve both storage and style. Use its drawers for jewelry, belts, watches, or folded pieces while keeping the countertop clean and visually simple. A comfortable stool or bench nearby adds function. The island should leave enough circulation space around it so the room remains easy to navigate.
12. Simple Minimalist Closet
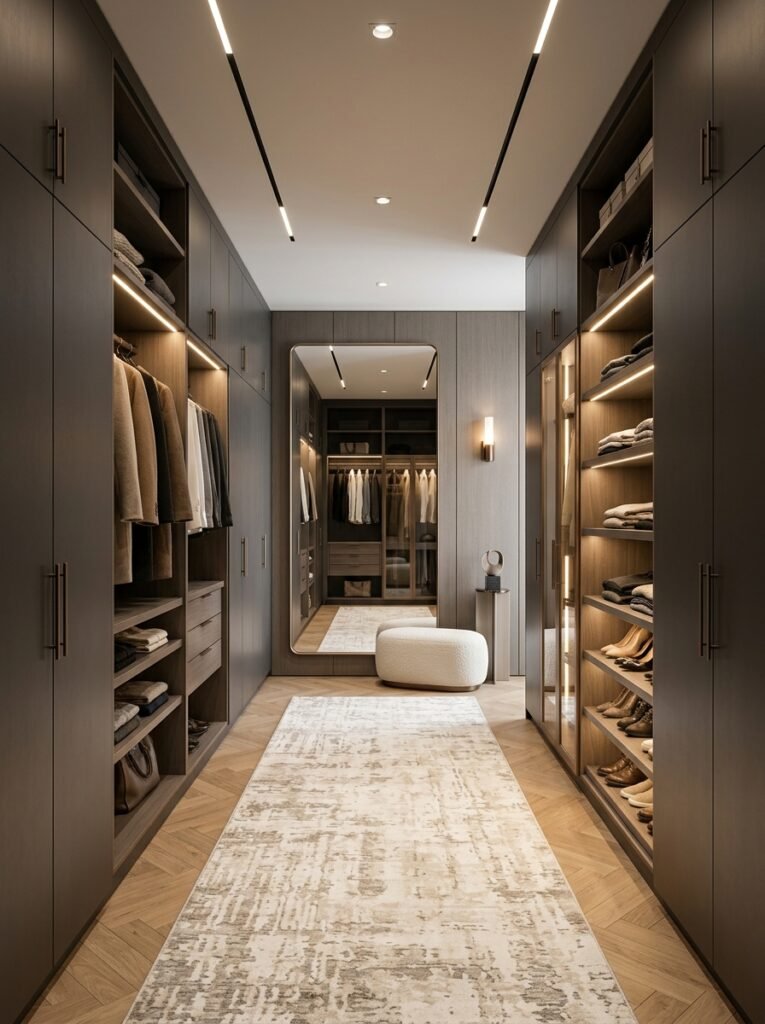
Sometimes the best solution is the simplest. Choose one cabinetry finish, limit decorative accessories, and let the clothing provide most of the visual interest. Open shelves can display selected shoes and handbags while closed drawers hide smaller items. Minimalist walk in closet ideas work particularly well when you want the room to feel calm, clean, and easy to maintain.
13. Budget-Friendly Open Storage
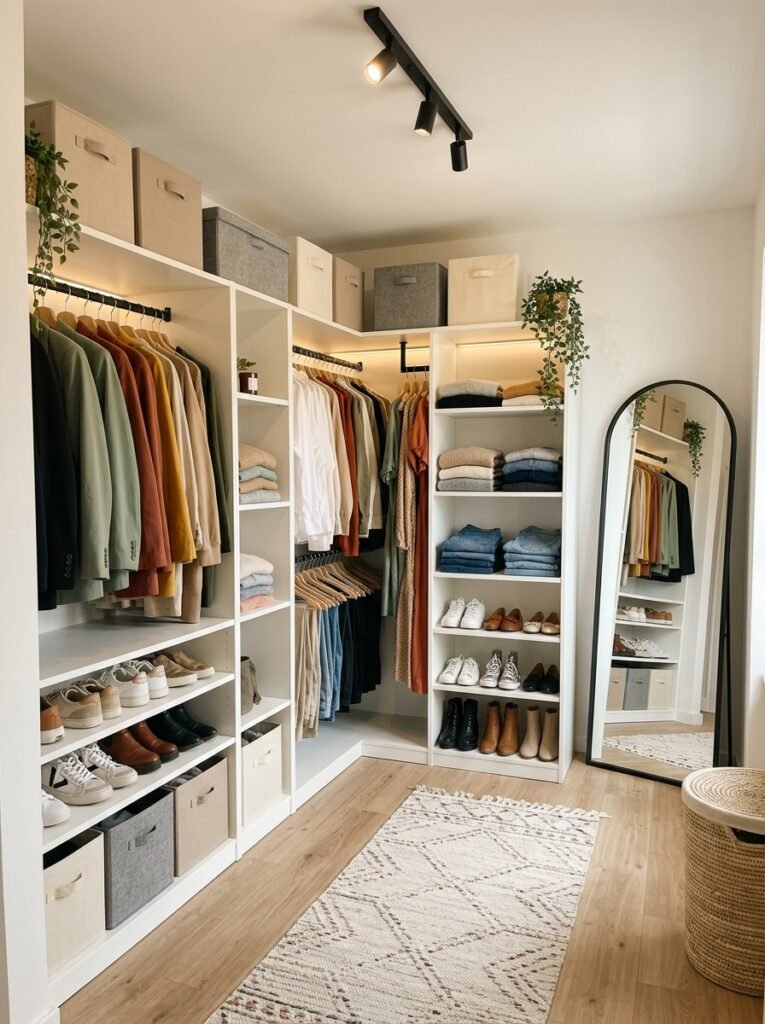
You do not need expensive custom cabinetry to create a beautiful closet. Combine affordable shelving, simple hanging rails, matching storage boxes, and a few attractive organizers. Spend more on the pieces that make the biggest visual difference, such as lighting, a good mirror, or quality drawer organizers. The result can feel intentional even when the budget is limited.
14. Aesthetic Boutique-Style Closet

For a more fashion-forward room, arrange your favorite pieces as if you were creating a small personal boutique. Group clothing by color or category, display selected handbags openly, and use focused lighting to highlight special pieces. Keep the background restrained so the wardrobe becomes the star. This approach works especially well for people who enjoy fashion and want the closet to feel like part of their home experience.
15. Apartment-Friendly Compact Closet
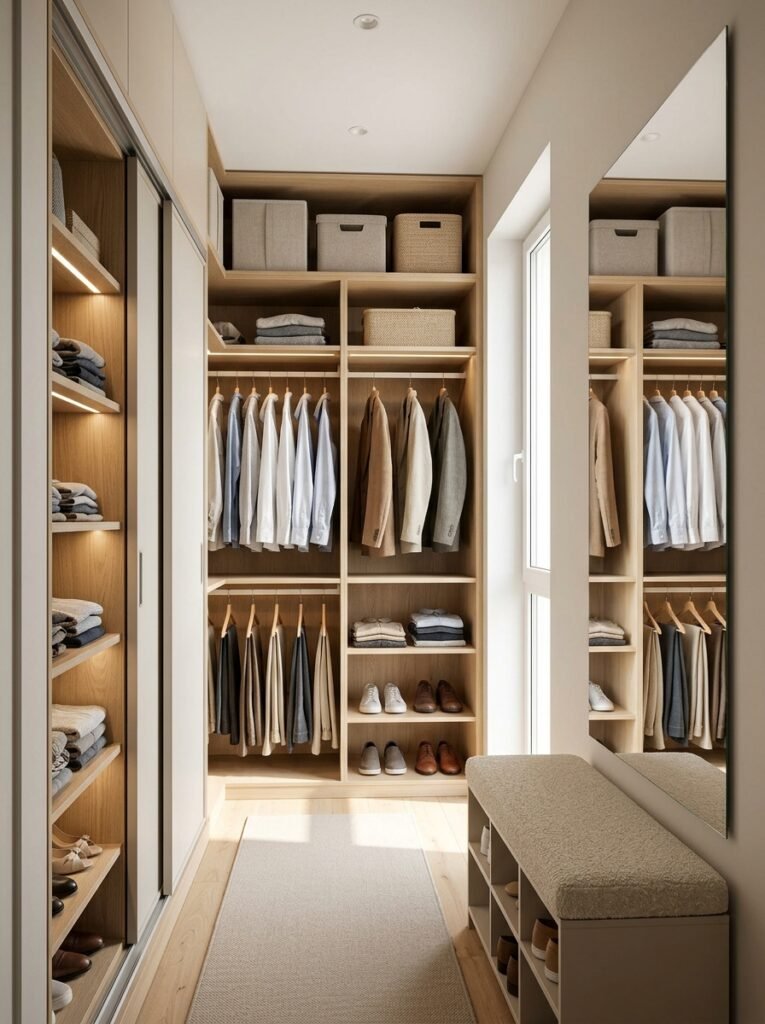
Apartments often require creativity because every square foot matters. Use vertical storage, sliding doors, shallow shelving, and multifunctional furniture to maximize capacity. A mirror can serve as both decoration and a practical dressing tool, while ceiling-height cabinets use space that would otherwise be wasted. Keep the palette light and the floor clear to make the compact room feel larger.
16. Smart Organization With Labeled Zones
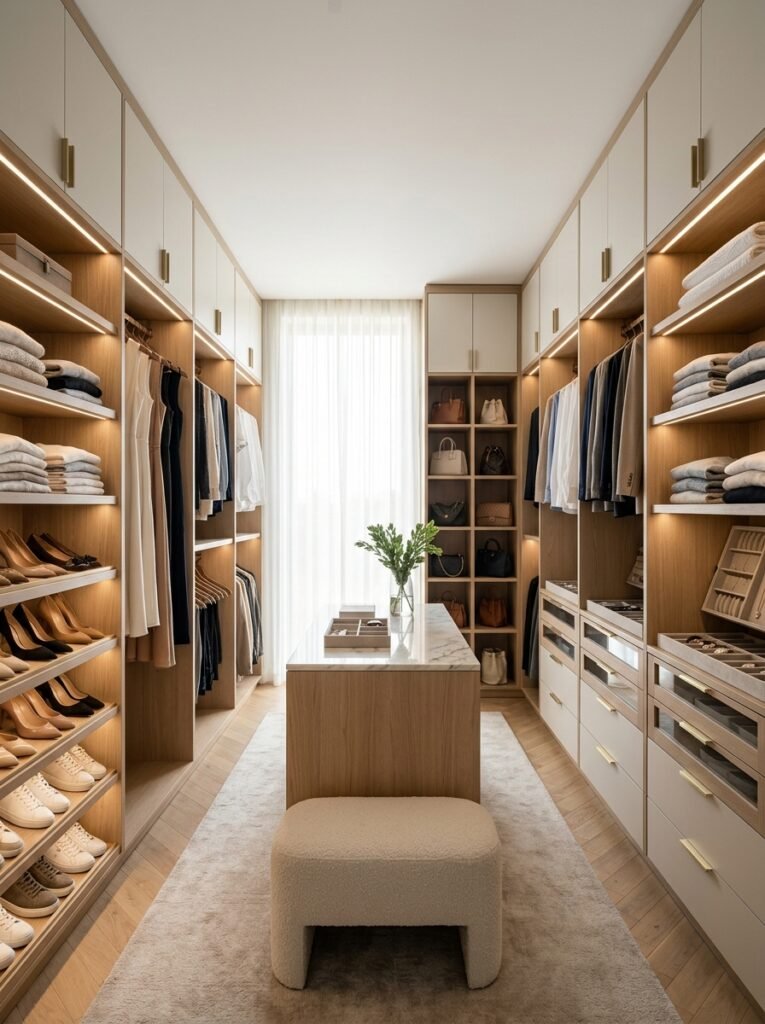
A beautiful closet becomes much easier to maintain when everything has a logical home. Create dedicated zones for long garments, everyday shirts, folded clothing, shoes, bags, accessories, and seasonal items. Use matching organizers where helpful, but avoid filling shelves simply for appearance. The strongest walk in closet ideas are the ones that continue working months after the room is finished.
Practical Tips for a Better Closet Layout
The most successful closet designs usually follow a simple rule: place the things you use most often where they are easiest to reach. Keep everyday clothing at comfortable eye and hand level, reserve higher shelves for seasonal pieces, and use drawers for smaller accessories. Good lighting matters just as much as storage because it helps you see colors, textures, and individual items clearly. If the room is narrow, prioritize a comfortable walkway rather than trying to maximize cabinet depth. In a larger room, an island can add valuable storage, but it should never make movement difficult. For an apartment or small room, vertical storage and multifunctional pieces can provide more value than oversized furniture.
Choosing the Right Style
Your closet should also connect visually with the bedroom and bathroom. A master luxury space may suit warm wood tones, glass doors, stone-look surfaces, and soft architectural lighting, while a smaller contemporary room may look better with white or light-toned cabinetry. Think about maintenance, too. Open shelving looks beautiful but requires more regular tidying. Closed cabinets create a cleaner appearance and protect clothing from dust. A balanced combination of both usually provides the best mix of display and practicality.
Final Thoughts
The best closet is not necessarily the biggest one. It is the space that makes your daily routine smoother, keeps your belongings visible and organized, and still feels like somewhere you enjoy spending time. From compact apartment layouts to spacious master suites, these walk in closet ideas show how thoughtful planning can transform almost any room. Start with your available space, identify what you need to store, and then build the design around those needs. When storage, lighting, layout, and personal style work together, even a modest dressing room can feel polished and luxurious.
